Save
Ask
Tour
Hide
Share
$429,900
New Listing

303 HALSEY STREET
ORLANDO, FL 32839

Single Family Residence|Coming Soon
3
Beds
2
Total Baths
2
Full Baths
1,244
SqFt
$346
/SqFt
1960
Built
Subdivision:
MEDALLION ESTATES
County:
Orange
Call Now: 386-624-6983
Is this the listing for you? We can help make it yours.
386-624-6983
303 HALSEY STREET303 HALSEY STREET303 HALSEY STREET303 HALSEY STREET
Save
Ask
Tour
Hide
Share

Mortgage Calculator

Monthly Payment (Est.)

$1,961
Calculator powered by Showcase IDX, a Constellation1 Company. Copyright ©2026 Information is deemed reliable but not guaranteed.

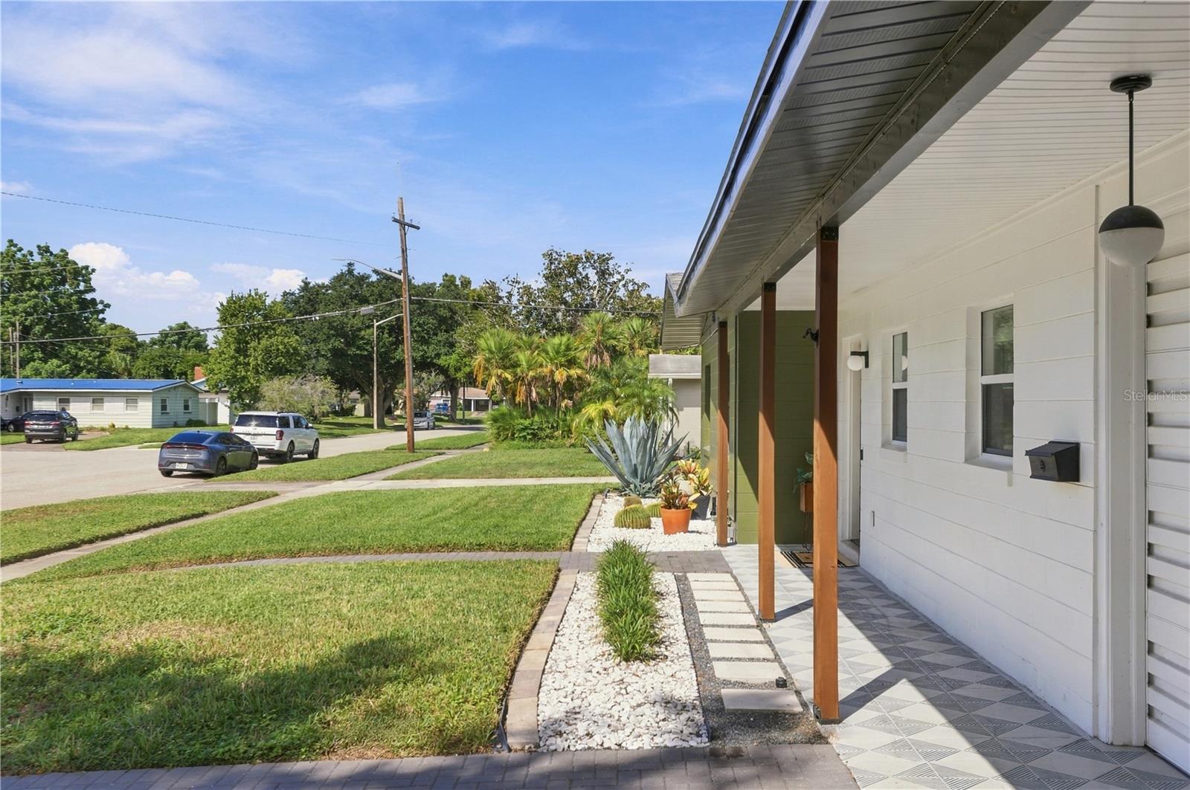
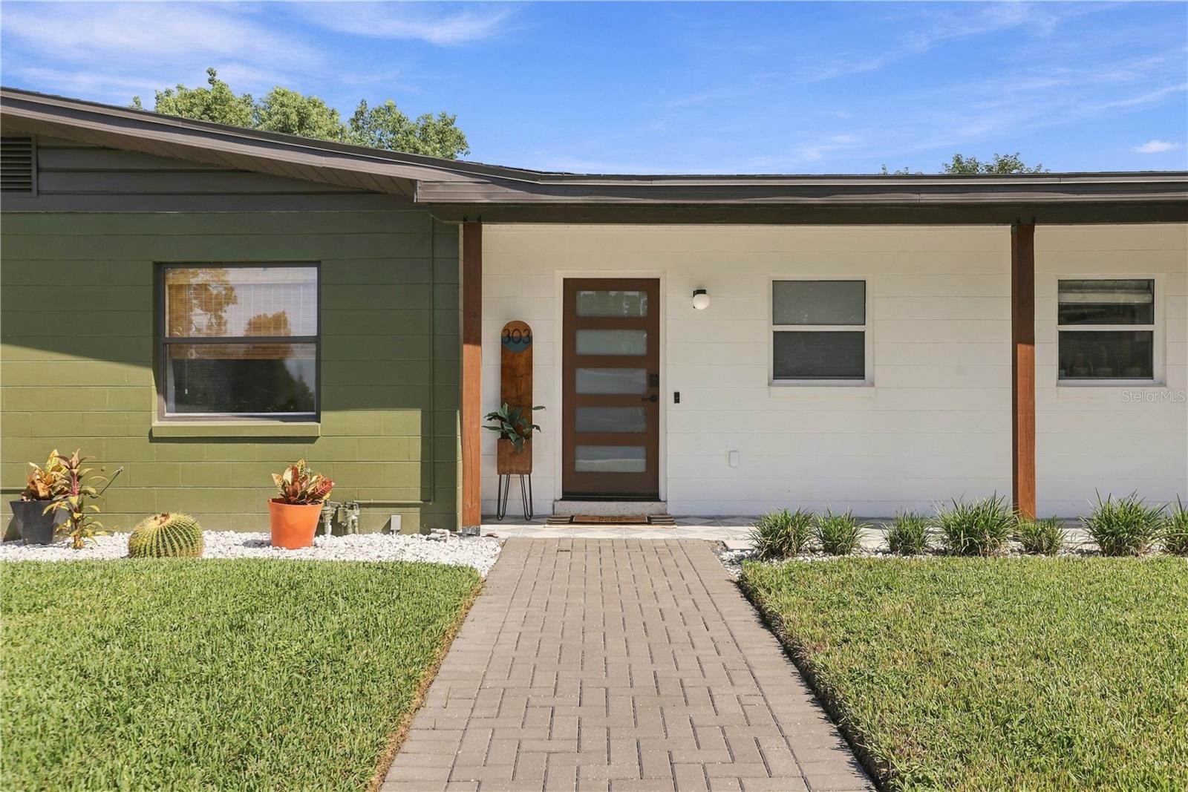
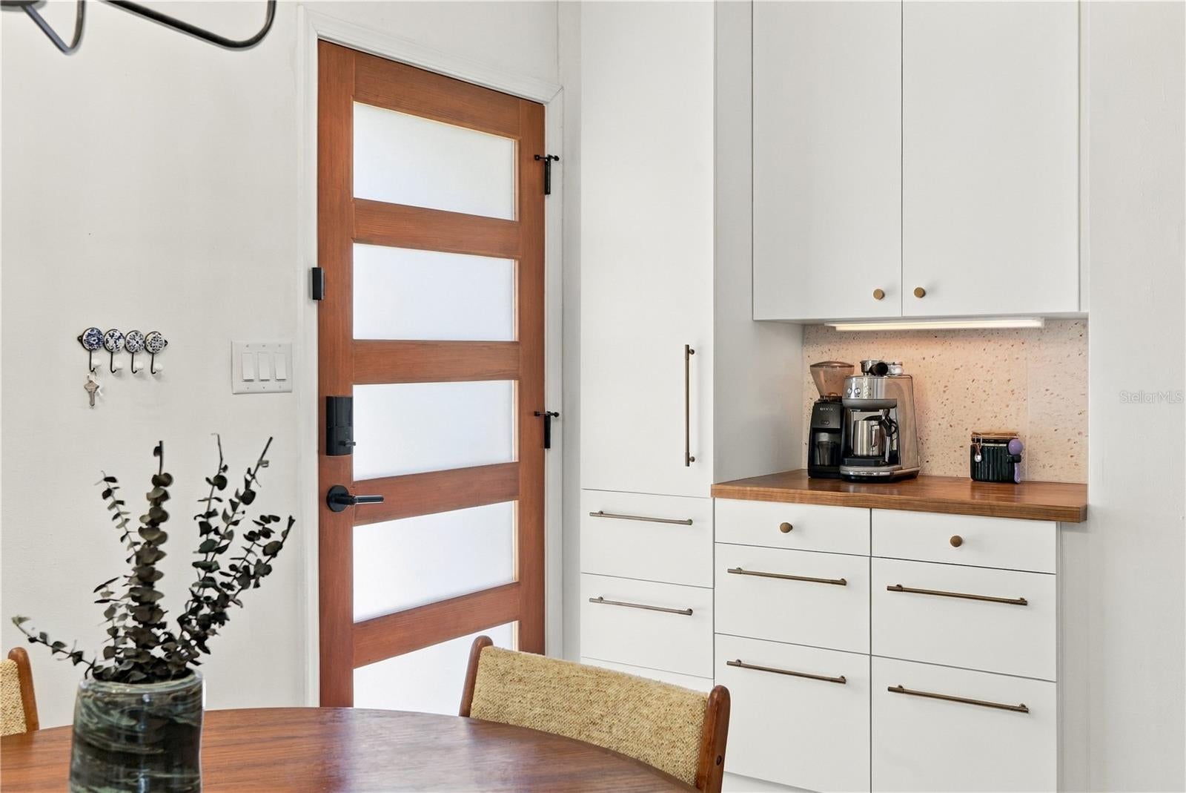
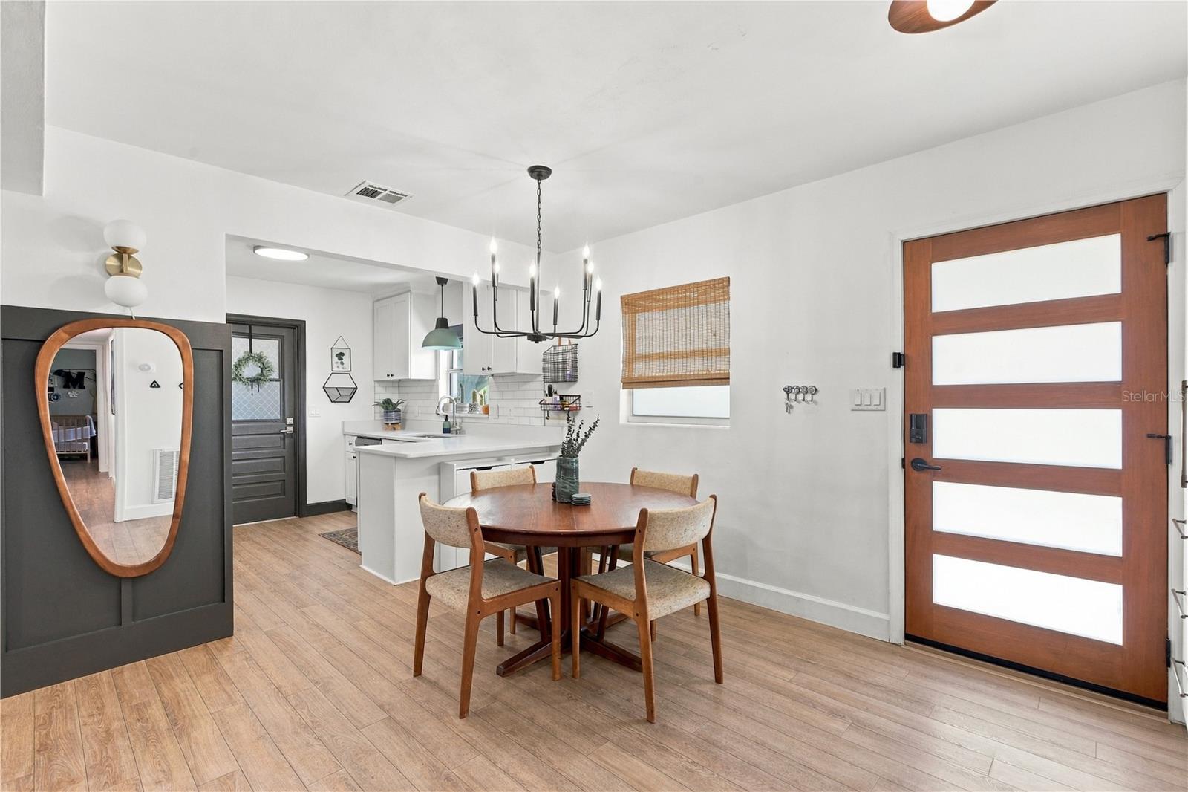
Move-in ready, full-block construction pool home minutes from Downtown Orlando! This beautifully updated residence features durable luxury vinyl plank flooring throughout, a smart video doorbell, integrated smart lighting, and a custom built-in pantry and coffee bar with a warm walnut wood countertop. The fully remodeled primary bath boasts an expansive walk-in tile shower, while the kitchen showcases quartz countertops and modern cabinetry. Major system upgrades include a complete HVAC and ductwork replacement (2025). Step outside to your private, fully fenced backyard oasis — complete with a screened-in pool enclosure, a custom paver patio with a built-in paver fireplace, and a detached storage shed fully equipped with electrical power. Additional highlights include a double-paver driveway and a versatile garage space outfitted with custom rubber mat gym flooring and built-in storage. Truly turnkey and built for effortless indoor-outdoor living!

Save
Ask
Tour
Hide
Share
Listing Snapshot
Price 
$429,900
Days On Site 
0 Days
Bedrooms 
3
Inside Area (SqFt) 
1,244 sqft
Total Baths 
2
Full Baths 
2
Partial Baths 
N/A
Lot Size 
0.21 Acres
Year Built 
1960
MLS® Number 
O6441945
Status 
Coming Soon
Property Tax 
$3,752
HOA/Condo/Coop Fees 
N/A
Sq Ft Source 
Public Records
Friends & Family
Recent Activity
46 minutes agoListing updated with changes from the MLS®
18 hours agoListing first seen on site
General Features
Acres 
0.21
Attached Garage 
Yes
Direction Faces 
South
Foundation 
Slab
Garage 
Yes
Garage Spaces 
1
Levels 
Two
Parking 
Attached
Pets 
Cats OKDogs OK
Property Sub Type 
Single Family Residence
Sewer 
Septic Tank
SqFt Total 
1813
Style 
FloridaMid-Century Modern
Utilities 
Cable AvailableElectricity ConnectedWater Connected
Water Source 
None
Zoning 
R-1A
Interior Features
Appliances 
DryerElectric Water HeaterMicrowaveRangeRefrigeratorWasher
Cooling 
Central Air
Furnished 
Unfurnished
Heating 
CentralElectric
Interior 
Stone Counters
Laundry Features 
In Garage
Window Features 
Window CoveringsWindow Treatments
Bedroom 2 
Dimensions - 15x10Level - First
Bedroom 3 
Dimensions - 11x10Level - First
Dinette 
Dimensions - 12x9Level - First
Kitchen 
Dimensions - 10x10Level - First
Living Room 
Dimensions - 19x13Level - First
Master Bedroom 
Level - First
Save
Ask
Tour
Hide
Share
Exterior Features
Construction Details 
Block
Exterior 
Fire Pit
Fencing 
FencedWood
Lot Features 
Paved
Other Structures 
Shed(s)Storage
Patio And Porch 
CoveredFront PorchPatioRear PorchScreened
Pool Features 
In GroundScreen EnclosurePrivate
Private Pool 
Yes
Roof 
Shingle
Windows/Doors 
Window CoveringsWindow Treatments
Community Features
MLS Area 
32839 - Orlando/Edgewood/Pinecastle
Township 
23
Financing Terms Available 
CashConventionalFHAVA Loan
Roads 
Paved
Schools
School District
Unknown
Elementary School
Pineloch Elem
Middle School
Memorial Middle
High School
Oak Ridge High
Listing courtesy of COMPASS FLORIDA LLC (407) 467-1587


Listing information is provided by Participants of the Stellar MLS. IDX information is provided exclusively for personal, non-commercial use, and may not be used for any purpose other than to identify prospective properties consumers may be interested in purchasing. Information is deemed reliable but not guaranteed. Properties displayed may be listed or sold by various participants in the MLS Copyright 2026, Stellar MLS.
Last checked: 2026-09-16 07:32 AM EDT


Neighborhood & Commute
Source: Walkscore
Save
Ask
Tour
Hide
Share

Compare listings

Compare