Save
Ask
Tour
Hide
Share
$524,900
1 Day On Site

5514 TURKEY LAKE ROAD
ORLANDO, FL 32819

For Sale|Single Family Residence|Active
4
Beds
2
Total Baths
2
Full Baths
1,783
SqFt
$294
/SqFt
1971
Built
Subdivision:
LAKE CANE HILLS
County:
Orange
Call Now: 386-624-6983
Is this the listing for you? We can help make it yours.
386-624-6983
5514 TURKEY LAKE ROAD5514 TURKEY LAKE ROAD5514 TURKEY LAKE ROAD5514 TURKEY LAKE ROAD
Save
Ask
Tour
Hide
Share

Mortgage Calculator

Monthly Payment (Est.)

$2,395
Calculator powered by Showcase IDX, a Constellation1 Company. Copyright ©2026 Information is deemed reliable but not guaranteed.

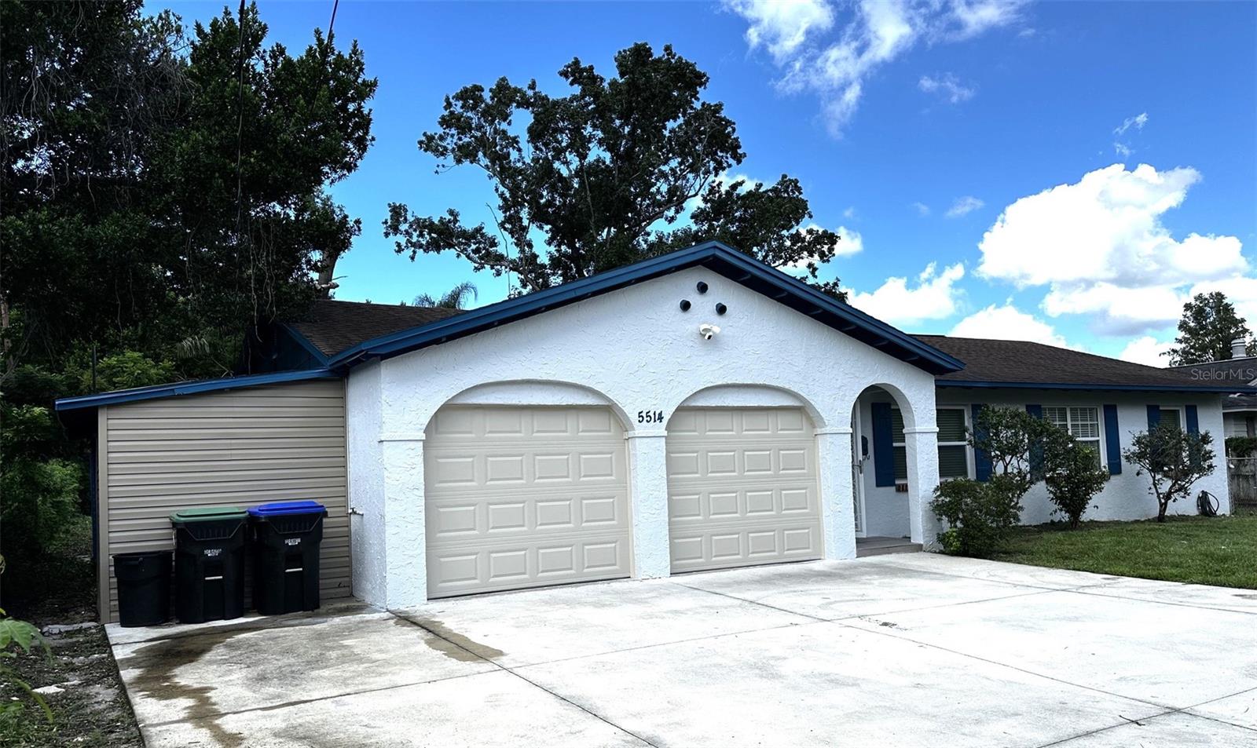
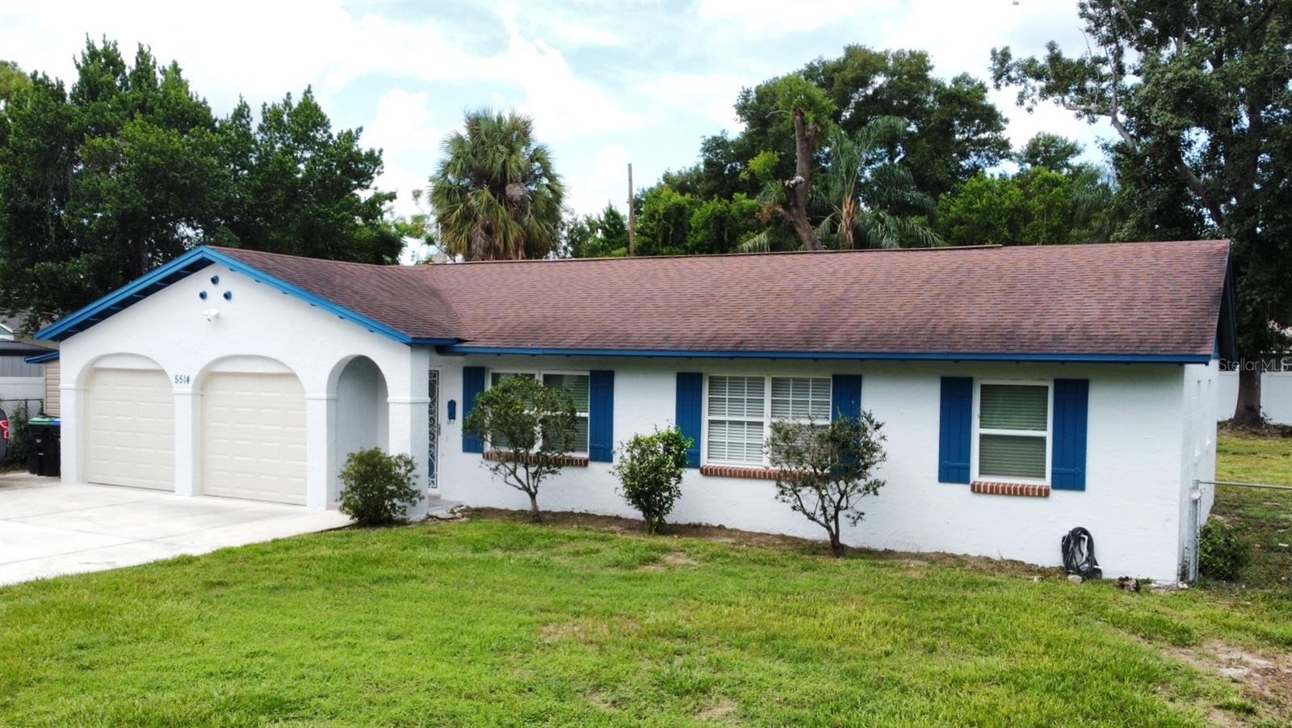
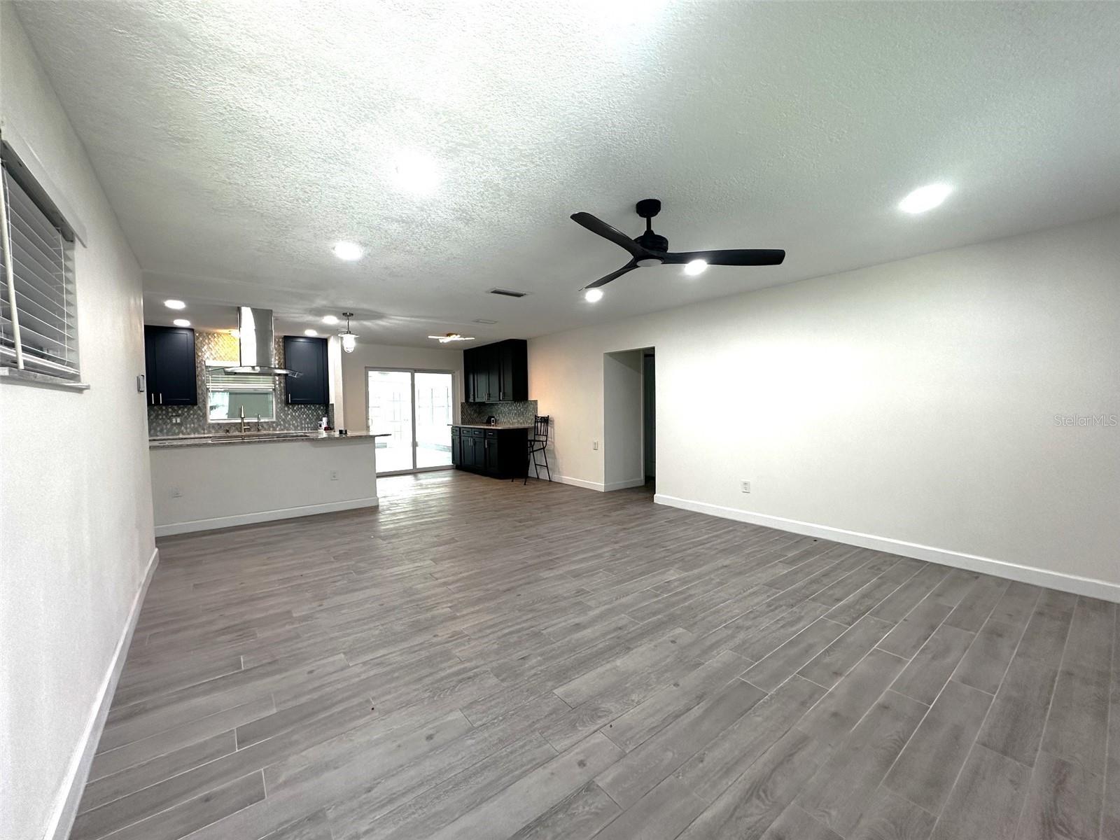
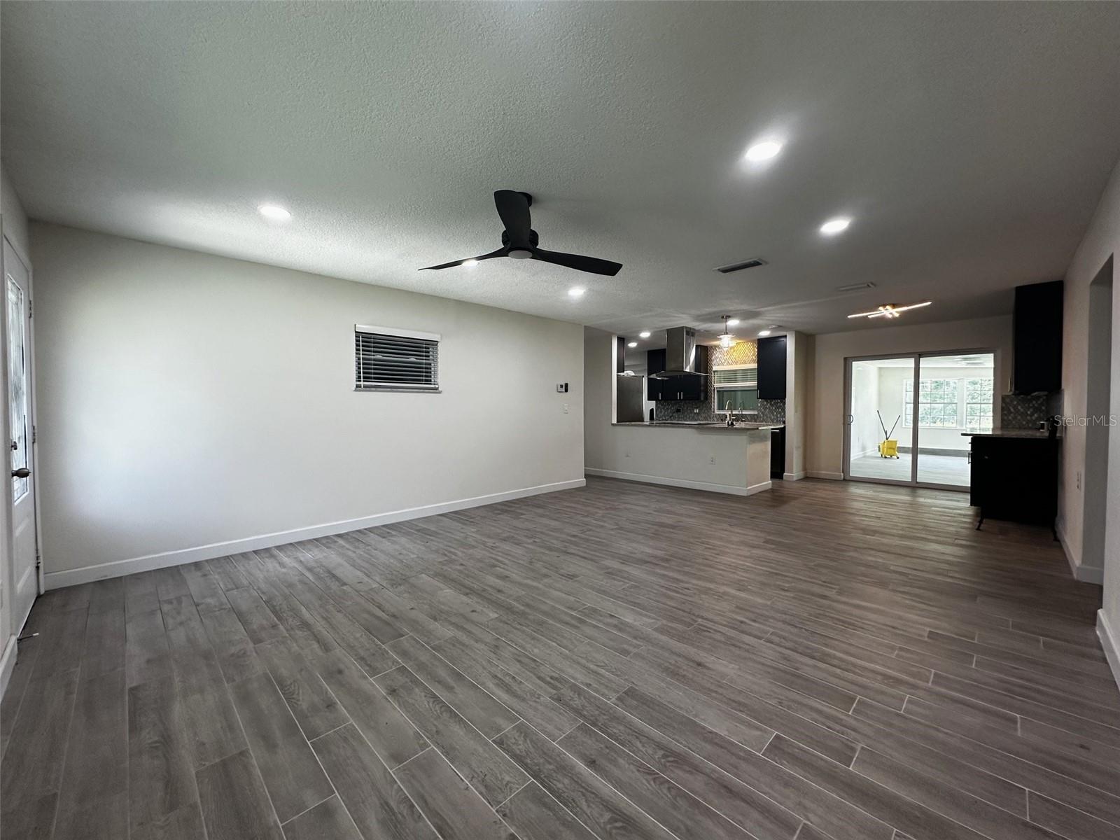
Location, Location, Location! Welcome to this charming 4-bedroom, 2 baths home located in a well-established lake cane hills community in Dr. Phillip area. This delightful residence boasts almost 1,800sf heated and features an open floor plan, creating a light and bright atmosphere. Newly updated kitchen is equipped with an eat-in area, island with cooktop, perfect for casual dining and meal prep. The primary suite boasts a large walk-in closet and an ensuite bathroom for your comfort. The family room and dinette combo are ideal for entertaining guests. You can also enjoy your family gathering in the enclosed Florida room. Recent updates include a new roof (2017), garage doors (2026), septic tank and drain field replaced about 6-7 years ago, updated kitchen and bathrooms. No HOA fees in this wonderful community... The home is located close to I-4, 5 minutes to Universal Studio and famously International Drive. Restaurants and shopping malls are within 10 to 15 minutes. About 15 minutes from Seaworld, 20 minutes from Disney World. This home is ready for a new family to call home.

Save
Ask
Tour
Hide
Share
Listing Snapshot
Price 
$524,900
Days On Site 
1 Day
Bedrooms 
4
Inside Area (SqFt) 
1,783 sqft
Total Baths 
2
Full Baths 
2
Partial Baths 
N/A
Lot Size 
0.28 Acres
Year Built 
1971
MLS® Number 
O6442250
Status 
Active
Property Tax 
$7,954.67
HOA/Condo/Coop Fees 
N/A
Sq Ft Source 
Public Records
Friends & Family
Recent Activity
48 minutes agoListing updated with changes from the MLS®
8 hours agoStatus changed to Active
yesterdayListing first seen on site
General Features
Acres 
0.28
Attached Garage 
Yes
Direction Faces 
East
Foundation 
Slab
Garage 
Yes
Garage Spaces 
2
Levels 
One
Number Of Stories 
1
Parking 
DrivewayAttached
Property Sub Type 
Single Family Residence
Sewer 
Septic Tank
SqFt Total 
3003
Utilities 
Electricity Connected
Water Source 
Public
Zoning 
R-1A
Interior Features
Appliances 
CooktopDishwasherDisposalDryerExhaust FanRefrigeratorWasher
Cooling 
Central Air
Flooring 
Ceramic Tile
Furnished 
Unfurnished
Heating 
Central
Laundry Features 
Inside
Window Features 
Skylight(s)
Bedroom 2 
Dimensions - 10x11Level - First
Bedroom 3 
Dimensions - 10x11Level - First
Bedroom 4 
Dimensions - 9x15Level - First
Dinette 
Dimensions - 8x8Level - First
Family Room 
Dimensions - 11x13Level - First
Florida Room 
Dimensions - 13x21Level - First
Kitchen 
Dimensions - 8x10Level - First
Living Room 
Dimensions - 15x16Level - First
Master Bedroom 
Dimensions - 12x13Level - First
Save
Ask
Tour
Hide
Share
Exterior Features
Construction Details 
Block
Exterior 
Garden
Fencing 
Chain Link
Roof 
Shingle
Windows/Doors 
Skylight(s)
Community Features
MLS Area 
32819 - Orlando/Bay Hill/Sand Lake
Township 
23
Financing Terms Available 
CashConventionalFHAVA Loan
Roads 
Paved
Listing courtesy of LA ROSA REALTY LLC (321) 330-9780


Listing information is provided by Participants of the Stellar MLS. IDX information is provided exclusively for personal, non-commercial use, and may not be used for any purpose other than to identify prospective properties consumers may be interested in purchasing. Information is deemed reliable but not guaranteed. Properties displayed may be listed or sold by various participants in the MLS Copyright 2026, Stellar MLS.
Last checked: 2026-09-16 07:32 AM EDT


Neighborhood & Commute
Source: Walkscore
Save
Ask
Tour
Hide
Share

Compare listings

Compare