

Save
Ask
Tour
Hide
$397,951
6 Days On Site
2729 HARRIET DRIVEORLANDO, FL 32812
For Sale|Single Family Residence|Active
5
Beds
2
Total Baths
2
Full Baths
1,376
SqFt
$289
/SqFt
1979
Built
Subdivision:
HARRIET HEIGHTS
County:
Orange
Call Now: 386-624-6983
Is this the listing for you? We can help make it yours.
386-624-6983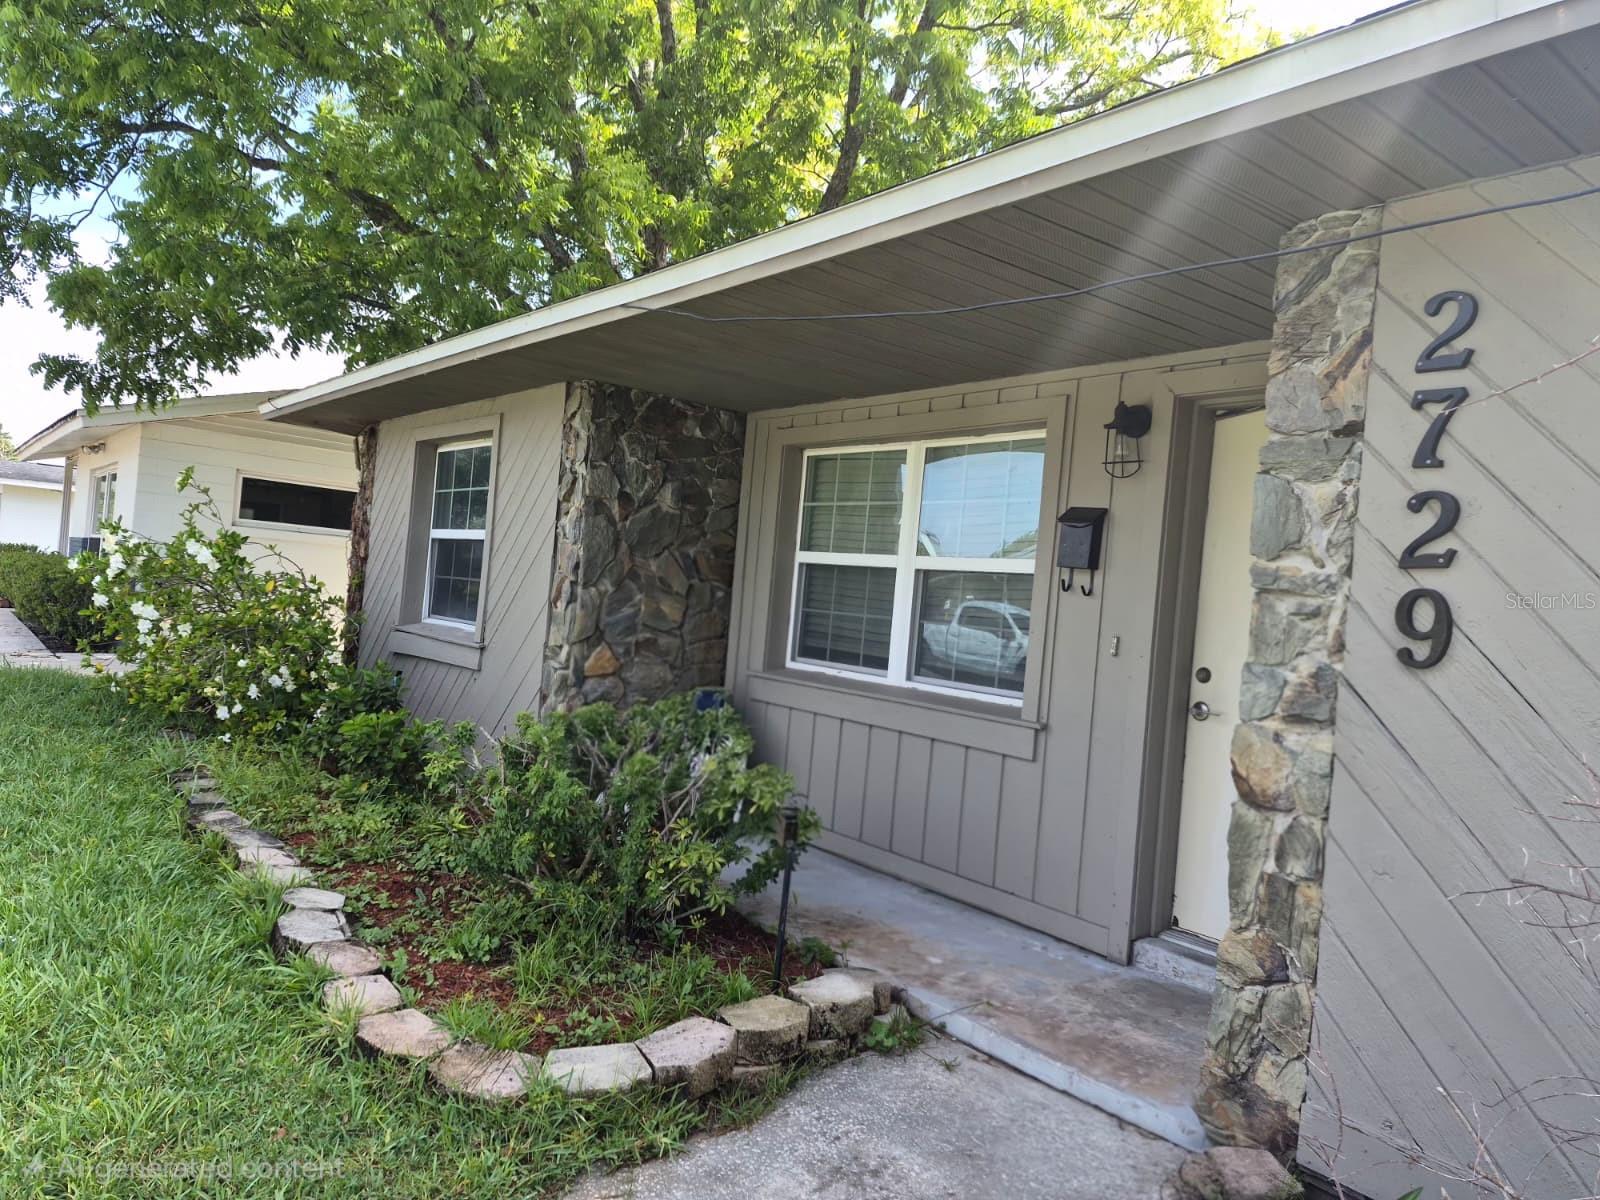
Save
Ask
Tour
Hide
Mortgage Calculator
Monthly Payment (Est.)
$1,816Calculator powered by Showcase IDX, a Constellation1 Company. Copyright ©2026 Information is deemed reliable but not guaranteed.
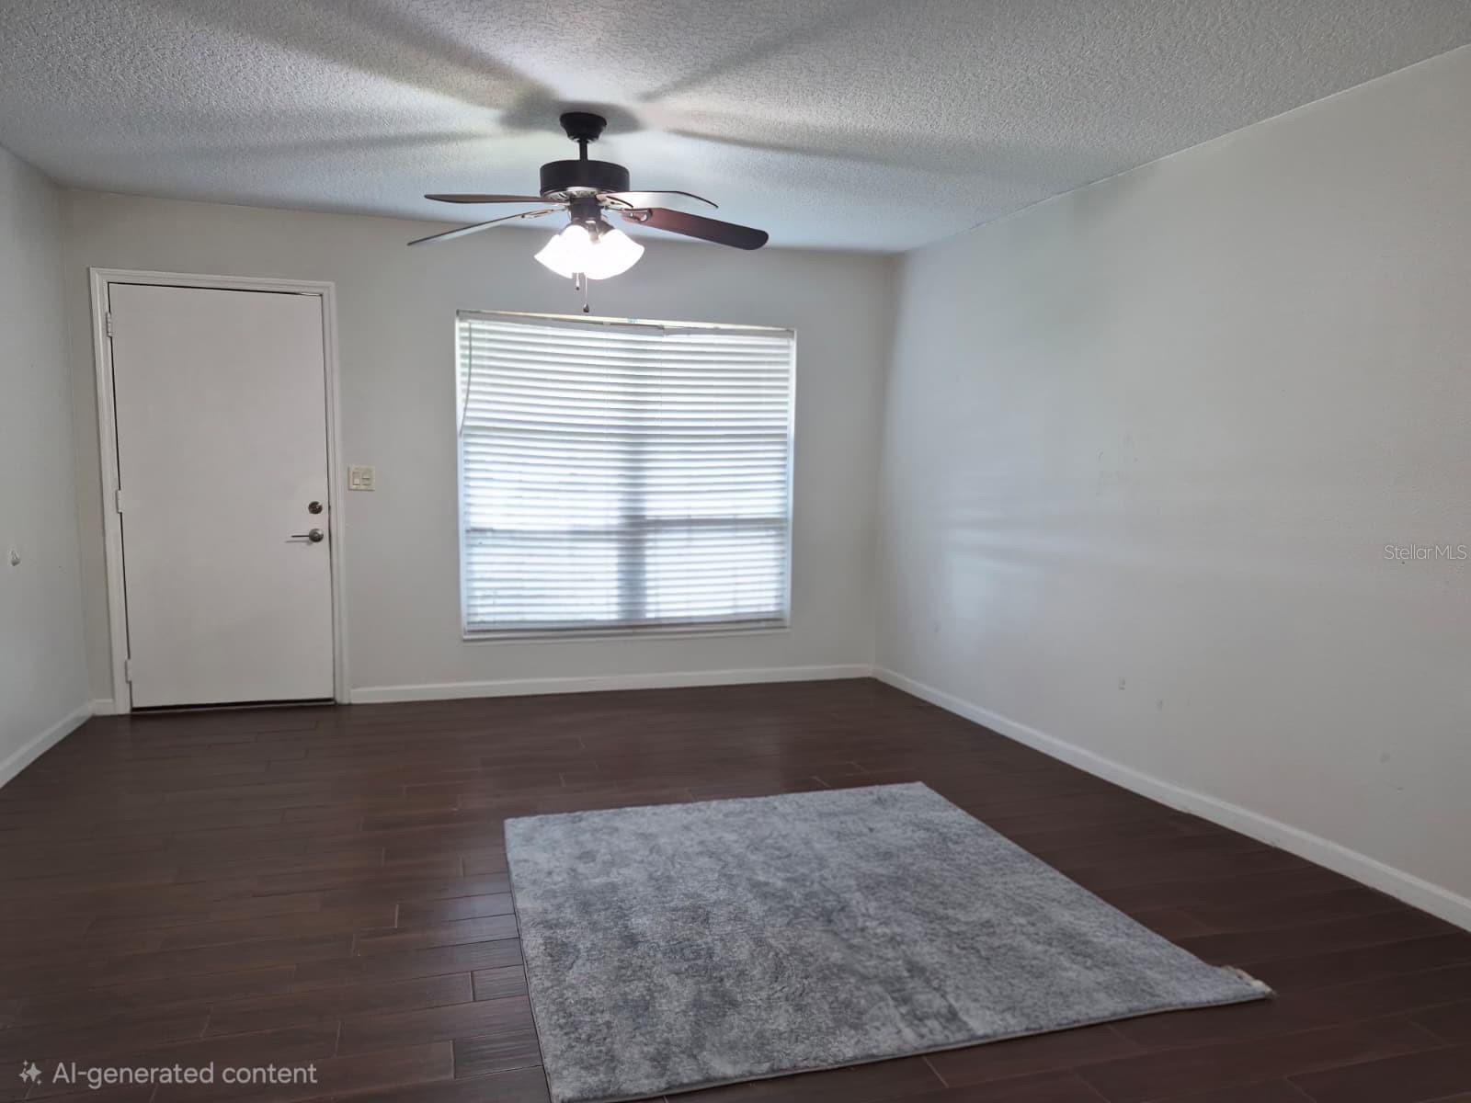
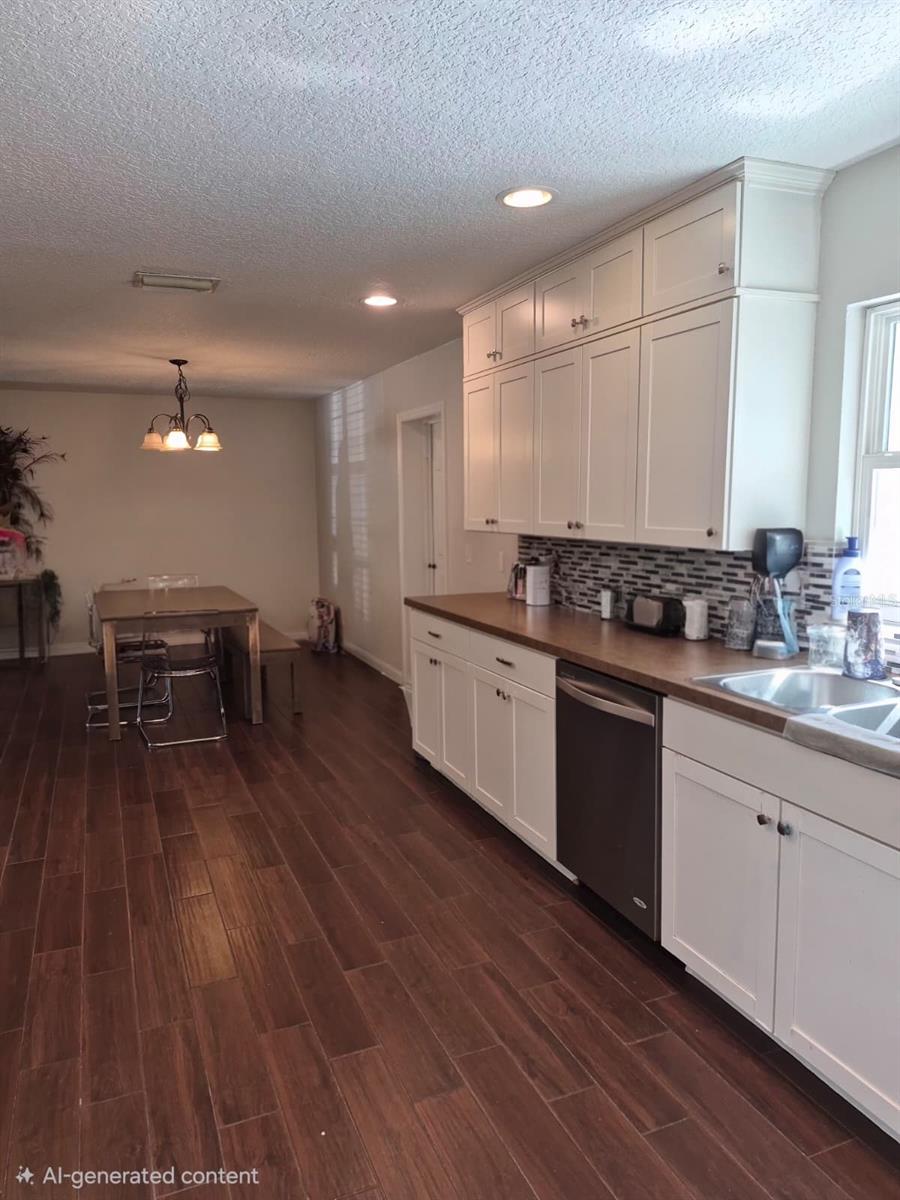
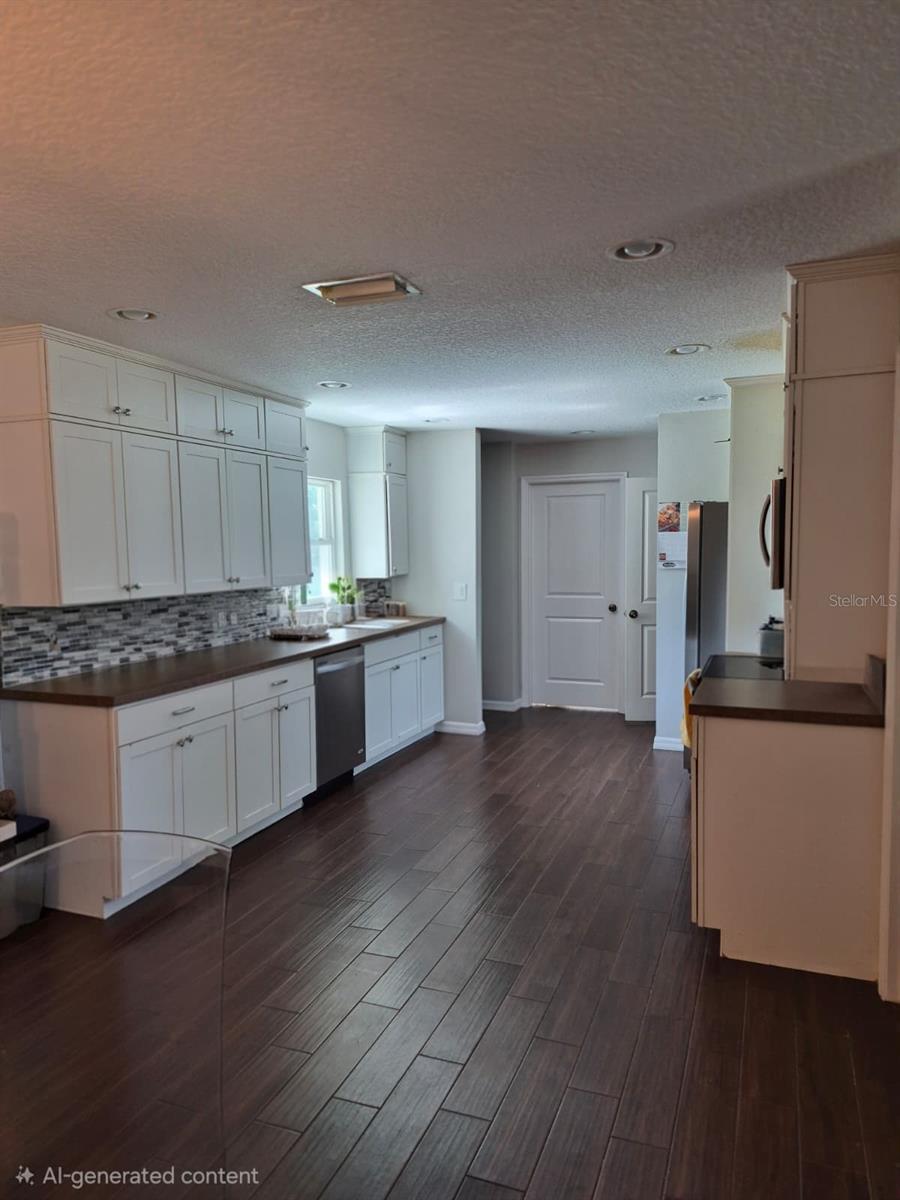
Beautiful 5-bedroom, 2-bath home in an excellent location, just minutes from major highways, Downtown Orlando, and only 10 minutes from Orlando International Airport (MCO). This spacious property features a separate room in the back that can be used as a home office, studio, gym, or guest space. Enjoy a large yard with mature trees and a peaceful atmosphere in a very quiet neighborhood where peacocks roam freely. Conveniently located near shopping, dining, entertainment, and daily conveniences while still offering privacy and tranquility. A unique opportunity to own a spacious home in one of the area’s most convenient locations. CALL NOW !! it will not last .
Save
Ask
Tour
Hide
Listing Snapshot
Price
$397,951
Days On Site
6 Days
Bedrooms
5
Inside Area (SqFt)
1,376 sqft
Total Baths
2
Full Baths
2
Partial Baths
N/A
Lot Size
0.26 Acres
Year Built
1979
MLS® Number
S5149800
Status
Active
Property Tax
$6,105
HOA/Condo/Coop Fees
N/A
Sq Ft Source
Public Records
Friends & Family
Recent Activity
| 5 days ago | Listing updated with changes from the MLS® | |
| 6 days ago | Listing first seen on site |
General Features
Acres
0.26
Direction Faces
West
Foundation
Slab
Levels
One
Number Of Stories
1
Property Sub Type
Single Family Residence
Sewer
Private Sewer
SqFt Total
2174
Utilities
Cable AvailableElectricity ConnectedSewer ConnectedWater Connected
Water Source
Public
Zoning
R-1
Interior Features
Appliances
Convection OvenDishwasherDisposalDryerElectric Water HeaterExhaust FanRefrigeratorWasher
Cooling
Central Air
Flooring
CarpetCeramic Tile
Furnished
Unfurnished
Heating
Electric
Laundry Features
Laundry Room
Dining Room
Dimensions - 11x9Level - First
Kitchen
Dimensions - 11x10Level - First
Living Room
Dimensions - 14x12Level - First
Master Bedroom
Dimensions - 13x16Level - First
Save
Ask
Tour
Hide
Exterior Features
Construction Details
Block
Exterior
GardenLighting
Roof
Shingle
Community Features
Financing Terms Available
CashConventionalFHA
MLS Area
32812 - Orlando/Conway / Belle Isle
Roads
Asphalt
Township
23
Schools
School District
Unknown
Elementary School
Conway Elem
Middle School
Conway Middle
High School
Boone High
Listing courtesy of GOLDEN KEY HOMES REALTY INC (407) 353-7469

Listing information is provided by Participants of the Stellar MLS. IDX information is provided exclusively for personal, non-commercial use, and may not be used for any purpose other than to identify prospective properties consumers may be interested in purchasing. Information is deemed reliable but not guaranteed. Properties displayed may be listed or sold by various participants in the MLS Copyright 2026, Stellar MLS.
Last checked: 2026-05-25 02:09 PM EDT

Listing information is provided by Participants of the Stellar MLS. IDX information is provided exclusively for personal, non-commercial use, and may not be used for any purpose other than to identify prospective properties consumers may be interested in purchasing. Information is deemed reliable but not guaranteed. Properties displayed may be listed or sold by various participants in the MLS Copyright 2026, Stellar MLS.
Last checked: 2026-05-25 02:09 PM EDT
Neighborhood & Commute
Source: Walkscore
Save
Ask
Tour
Hide
