

310 W WASHINGTON AVENUELAKE HELEN, FL 32744
Mortgage Calculator
Monthly Payment (Est.)
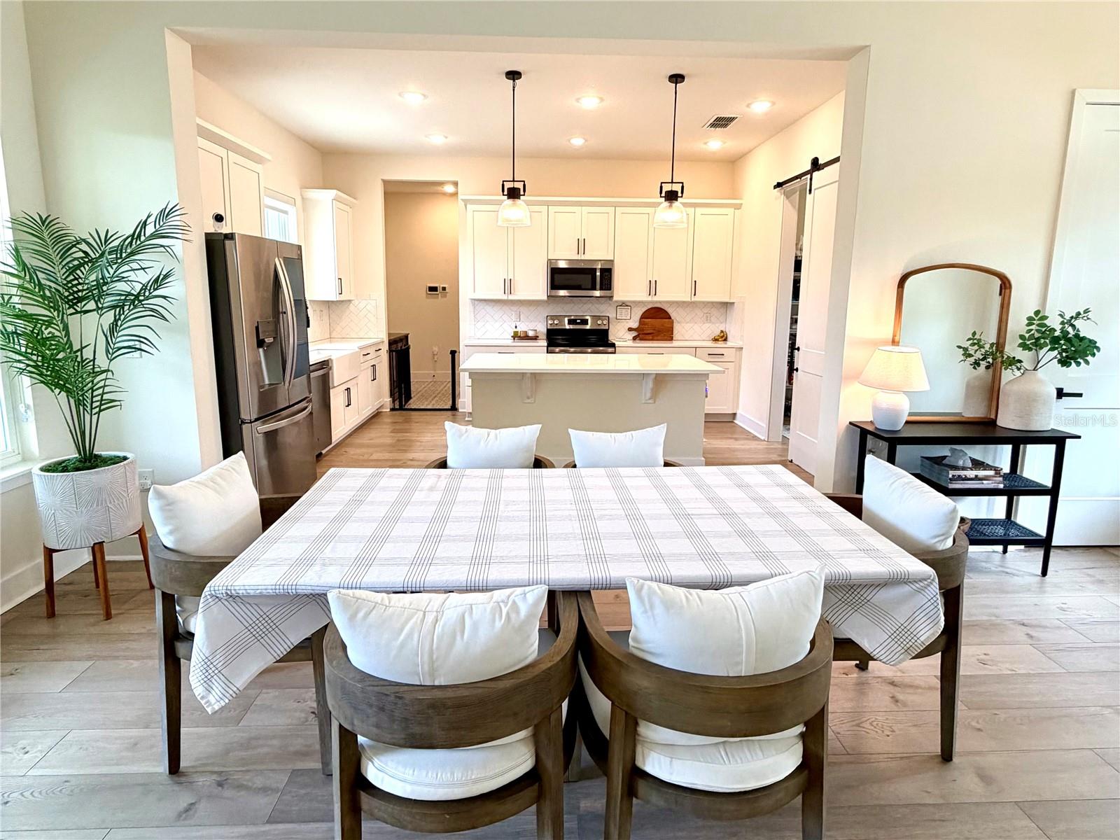
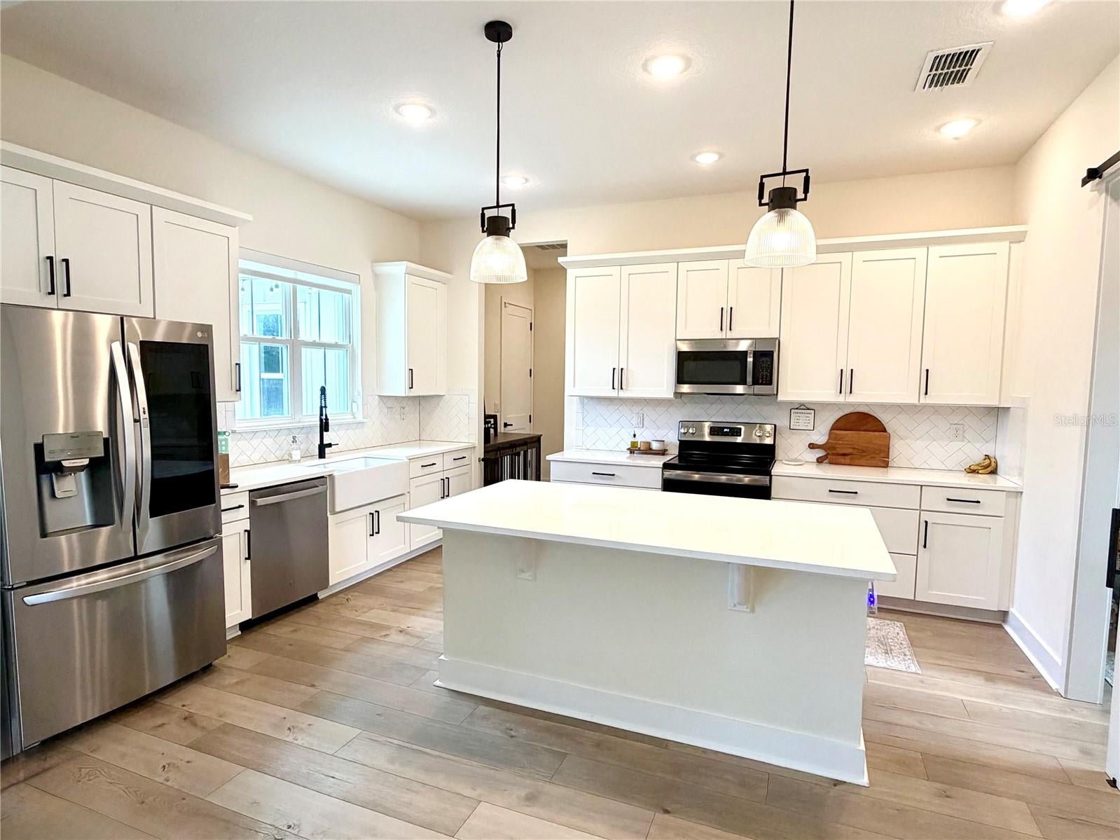
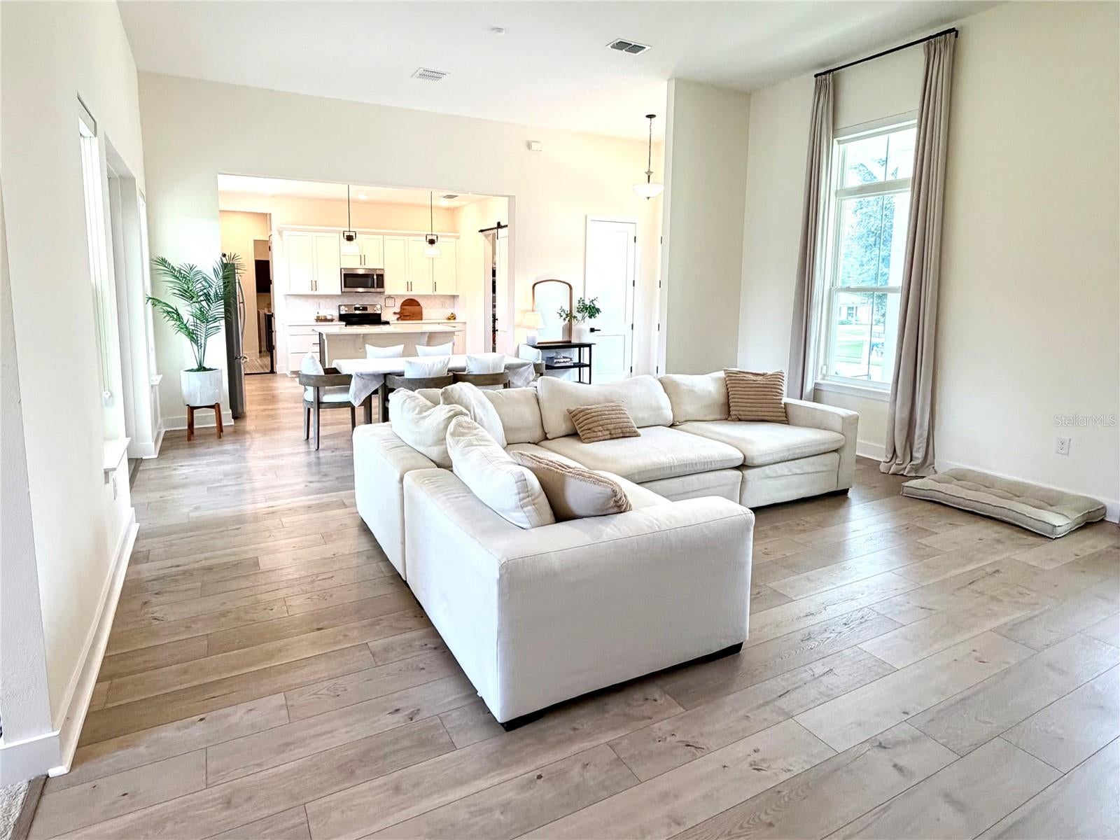
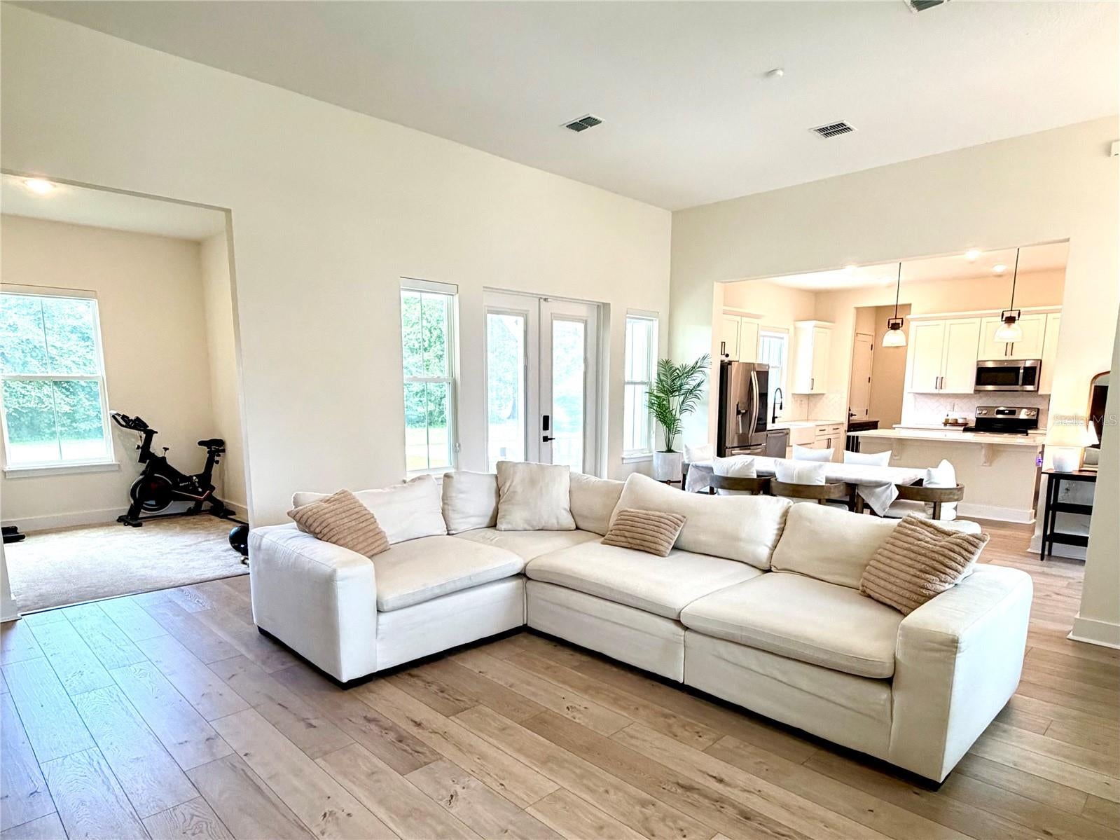
$2,829Experience the perfect blend of craftsmanship, comfort, and timeless design in this custom-built modern farmhouse, ideally situated in the heart of picturesque Lake Helen. Set on a spacious 0.40-acre corner lot, this exceptional block construction home showcases an open-concept floor plan with soaring ceilings, abundant natural light, and thoughtfully designed living spaces that exude both elegance and functionality. Offering 3 bedrooms, 2 full bathrooms, a bonus room, dedicated family room, mud room, and laundry room, this home was designed with everyday comfort and modern living in mind. Every bedroom features its own walk-in closet, providing exceptional storage, while the beautifully appointed kitchen is highlighted by quartz countertops, a spacious walk-in pantry, and a seamless connection to the main living area, creating an ideal space for both entertaining and daily living. The impressive ceiling heights further enhance the home's spacious feel, featuring 12-foot ceilings in the main living area, 10-foot ceilings throughout the bedrooms, and an elegant 12-foot tray ceiling in the primary suite. 8-foot interior doors add a custom touch throughout, while luxury vinyl plank flooring extends through the main living areas, complemented by carpeted bedrooms for added warmth and comfort. Custom blinds throughout the home provide both style and privacy. Enjoy Florida living from the expansive front and back porches, perfect for morning coffee, outdoor dining, or relaxing while overlooking the spacious backyard. The generous 0.40-acre homesite provides ample room to enjoy the outdoors while offering privacy and endless possibilities for outdoor living. Conveniently located just 5 minutes from I-4, approximately 35 miles from Downtown Orlando, and 50 miles from the Disney area, this home offers easy access to Central Florida's major destinations while preserving the peaceful charm and character that make Lake Helen so desirable. Historic Downtown DeLand, shopping, dining, parks, healthcare, and everyday conveniences are all just a short drive away. Combining quality craftsmanship, timeless finishes, spacious living, and a highly desirable location, this custom-built modern farmhouse presents a rare opportunity to own a beautifully designed home in one of Central Florida's most charming communities. Schedule your private showing today.
| a week ago | Listing updated with changes from the MLS® | |
| 3 weeks ago | Price changed to $620,000 | |
| 2 months ago | Status changed to Active | |
| 2 months ago | Listing first seen on site |

Listing information is provided by Participants of the Stellar MLS. IDX information is provided exclusively for personal, non-commercial use, and may not be used for any purpose other than to identify prospective properties consumers may be interested in purchasing. Information is deemed reliable but not guaranteed. Properties displayed may be listed or sold by various participants in the MLS Copyright 2026, Stellar MLS.
Last checked: 2026-09-17 09:47 AM EDT


Did you know? You can invite friends and family to your search. They can join your search, rate and discuss listings with you.