

4424 S TEXAS AVENUE 1-213ORLANDO, FL 32839
Mortgage Calculator
Monthly Payment (Est.)
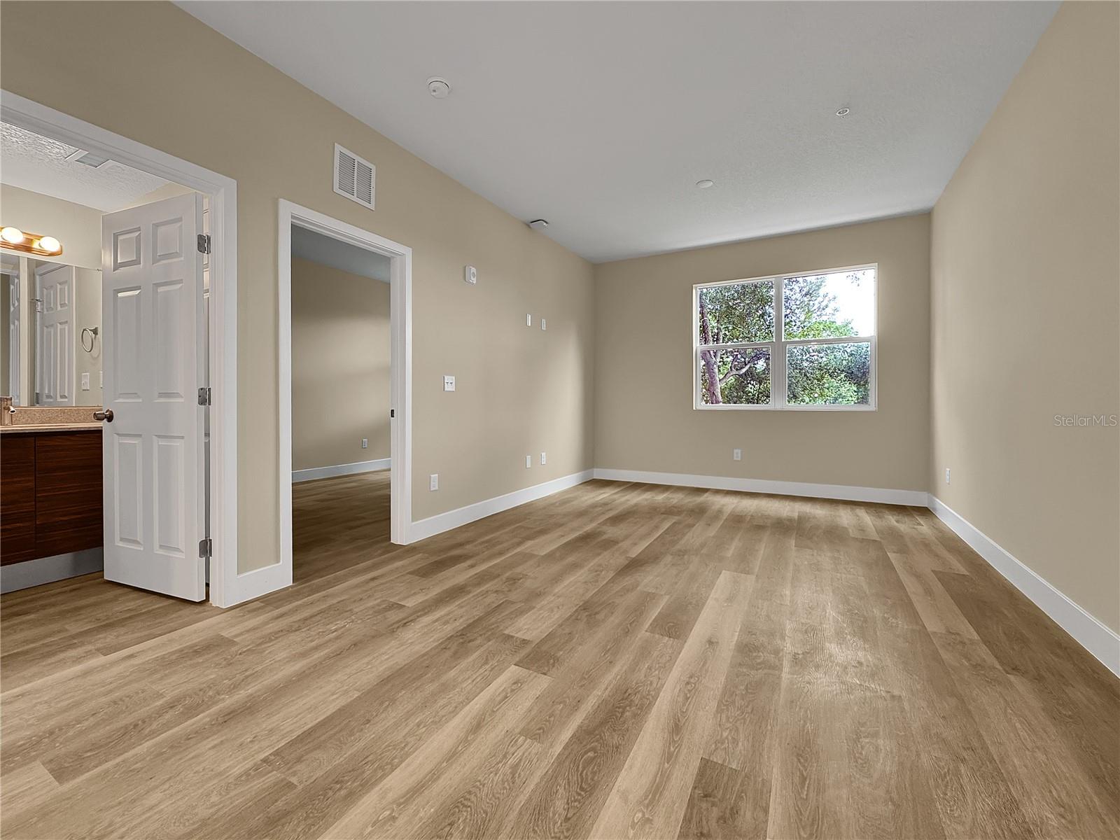
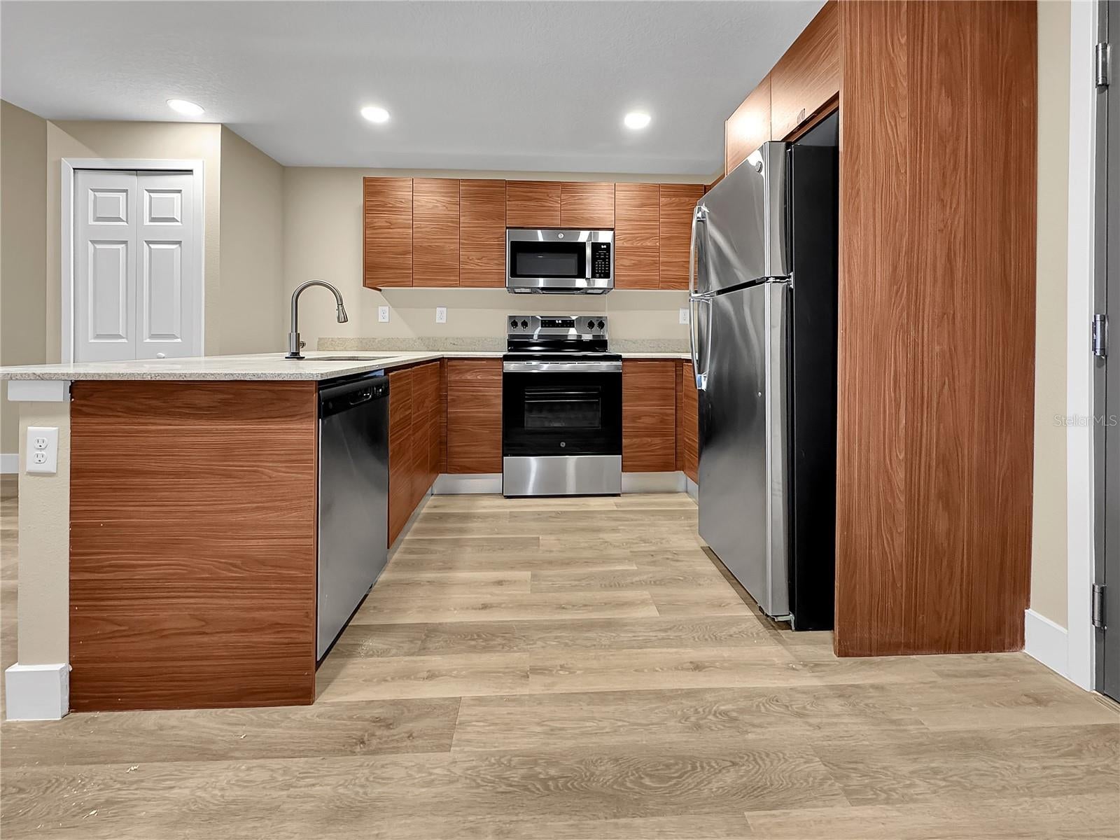
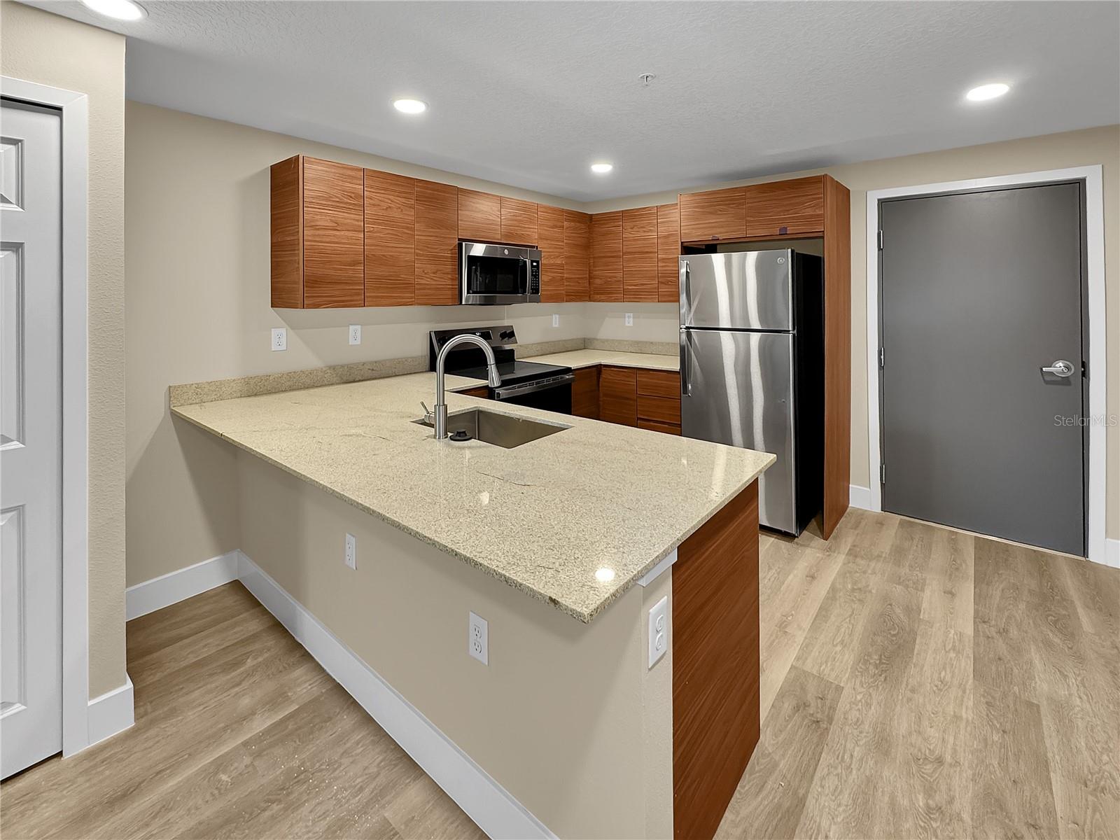
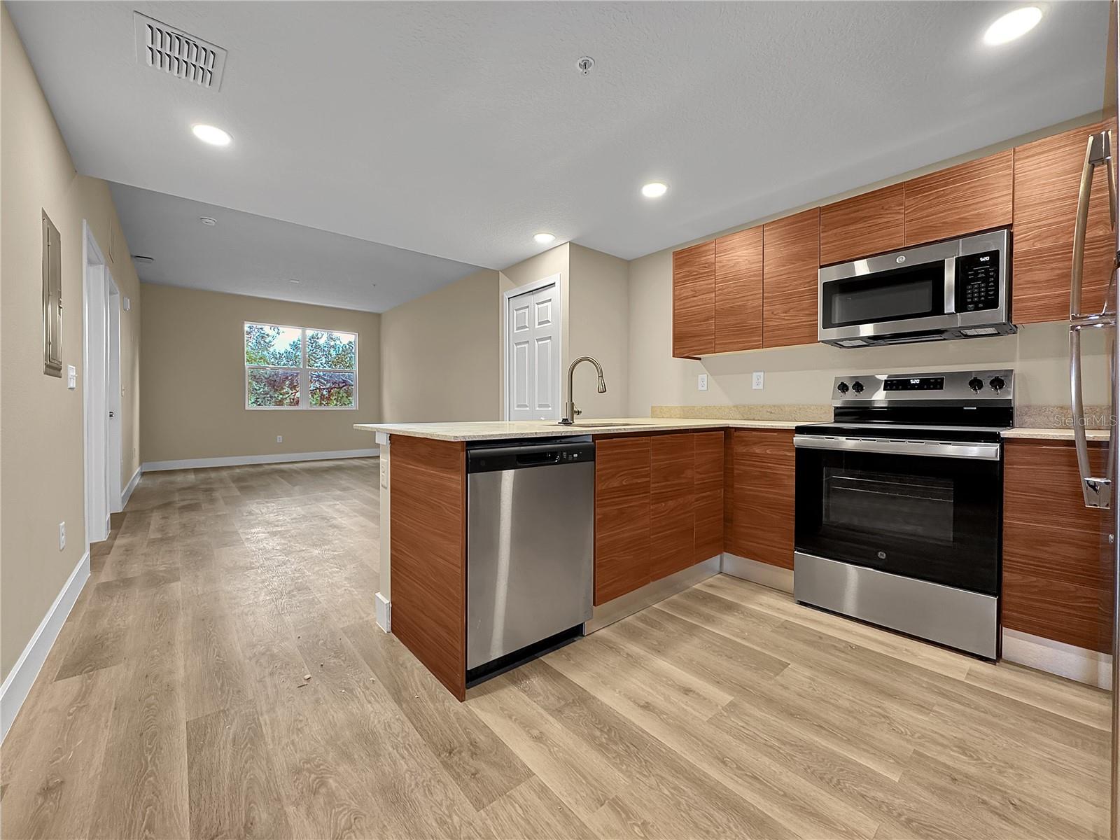
$1,140Brand-New 1-Bedroom Condo with $5,000 Toward Buyer's Closing Costs! Be among the first to own a brand-new residence in the desirable San Marino community. This modern condominium offers 1 bedroom and 1 bathroom with a thoughtfully designed open-concept floor plan that maximizes both comfort and functionality. The residence features luxury vinyl flooring, contemporary cabinetry, granite countertops, stainless steel appliances, and a modern kitchen that flows seamlessly into the living and dining areas—creating an inviting space for everyday living and entertaining. Residents enjoy resort-style community amenities including a swimming pool, fitness center, elevator access, playground, and multipurpose room. Ideally located just minutes from The Mall at Millenia, Universal Orlando Resort, International Drive, Downtown Orlando, Orlando International Airport, and major highways, San Marino provides convenient access to some of Central Florida's best shopping, dining, entertainment, employment centers, and attractions. Whether you're looking for your primary residence, a second home, or an investment property, this brand-new condominium offers an excellent opportunity to own in a newly developed Orlando community at an attractive price point. Offered at $249,900, and the seller is contributing $5,000 toward the buyer's closing costs with an acceptable offer. Schedule your private showing today!
| 5 days ago | Listing updated with changes from the MLS® | |
| 5 days ago | Status changed to Active | |
| 7 days ago | Listing first seen on site |

Listing information is provided by Participants of the Stellar MLS. IDX information is provided exclusively for personal, non-commercial use, and may not be used for any purpose other than to identify prospective properties consumers may be interested in purchasing. Information is deemed reliable but not guaranteed. Properties displayed may be listed or sold by various participants in the MLS Copyright 2026, Stellar MLS.
Last checked: 2026-09-20 09:00 AM EDT


Did you know? You can invite friends and family to your search. They can join your search, rate and discuss listings with you.