

522 NEWHALL LANEDEBARY, FL 32713
Mortgage Calculator
Monthly Payment (Est.)
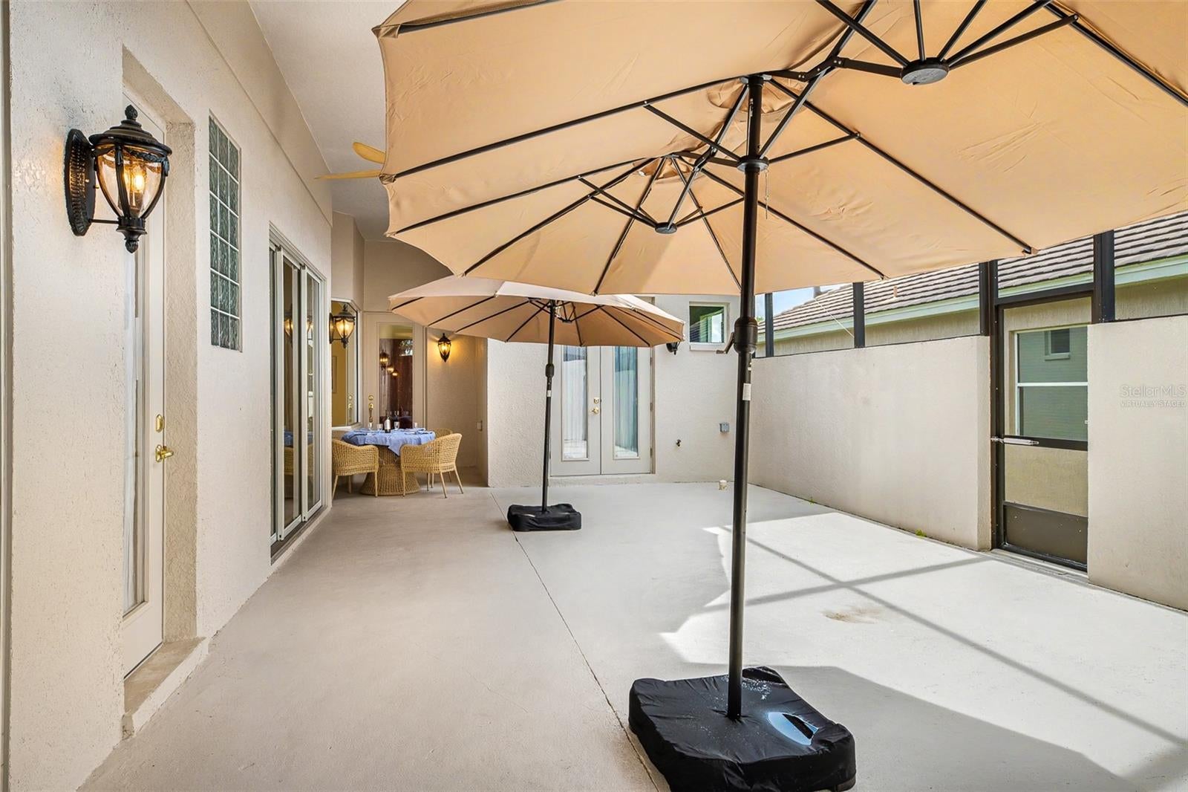
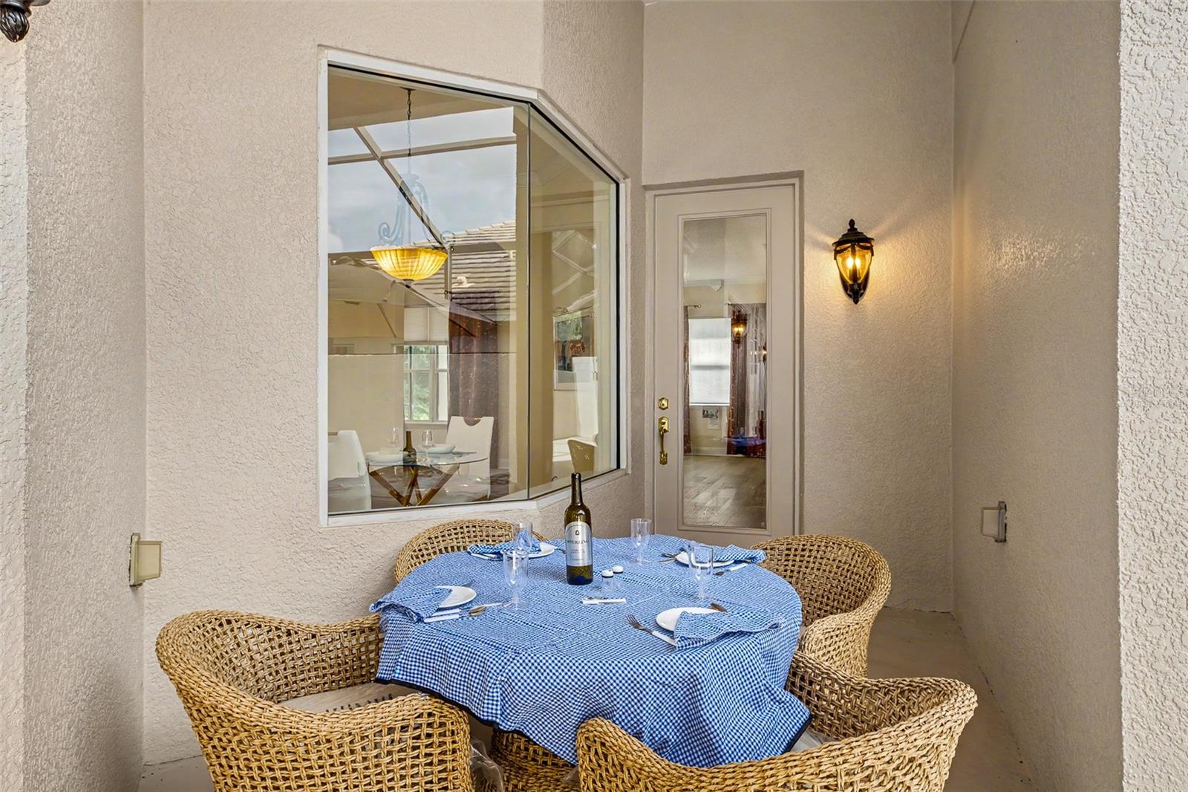
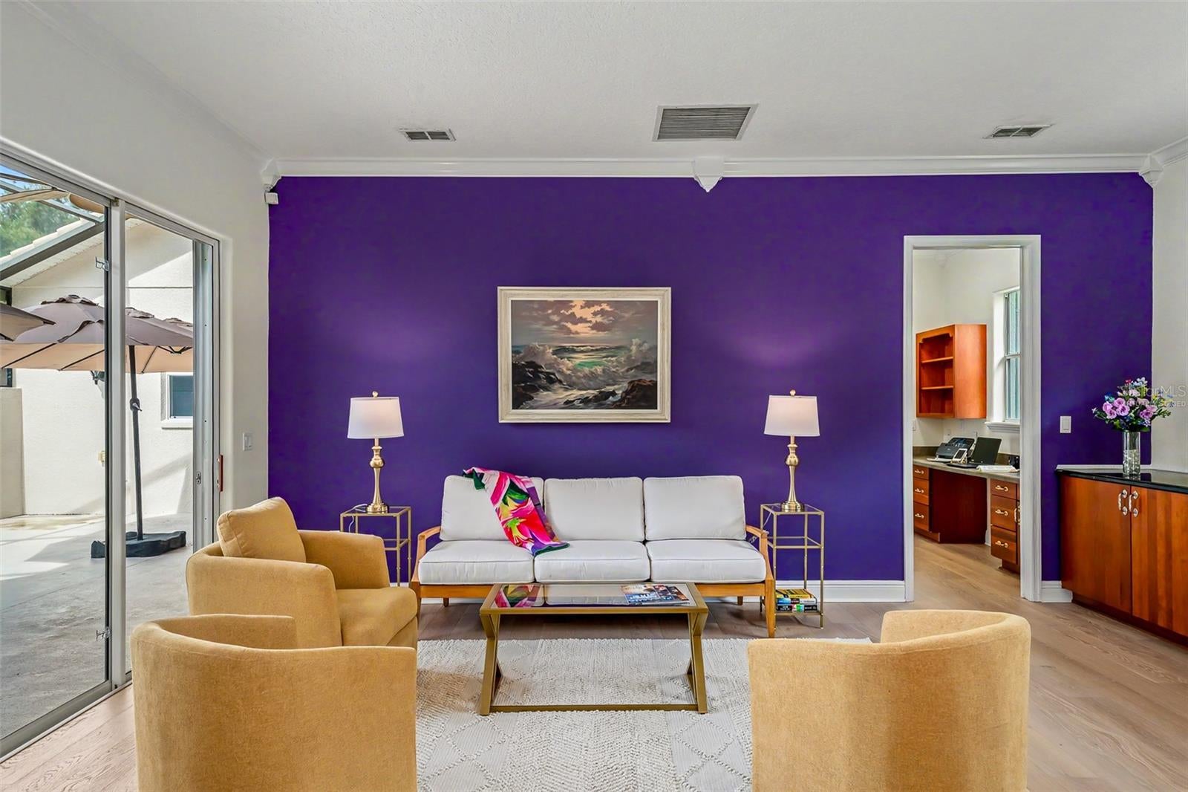
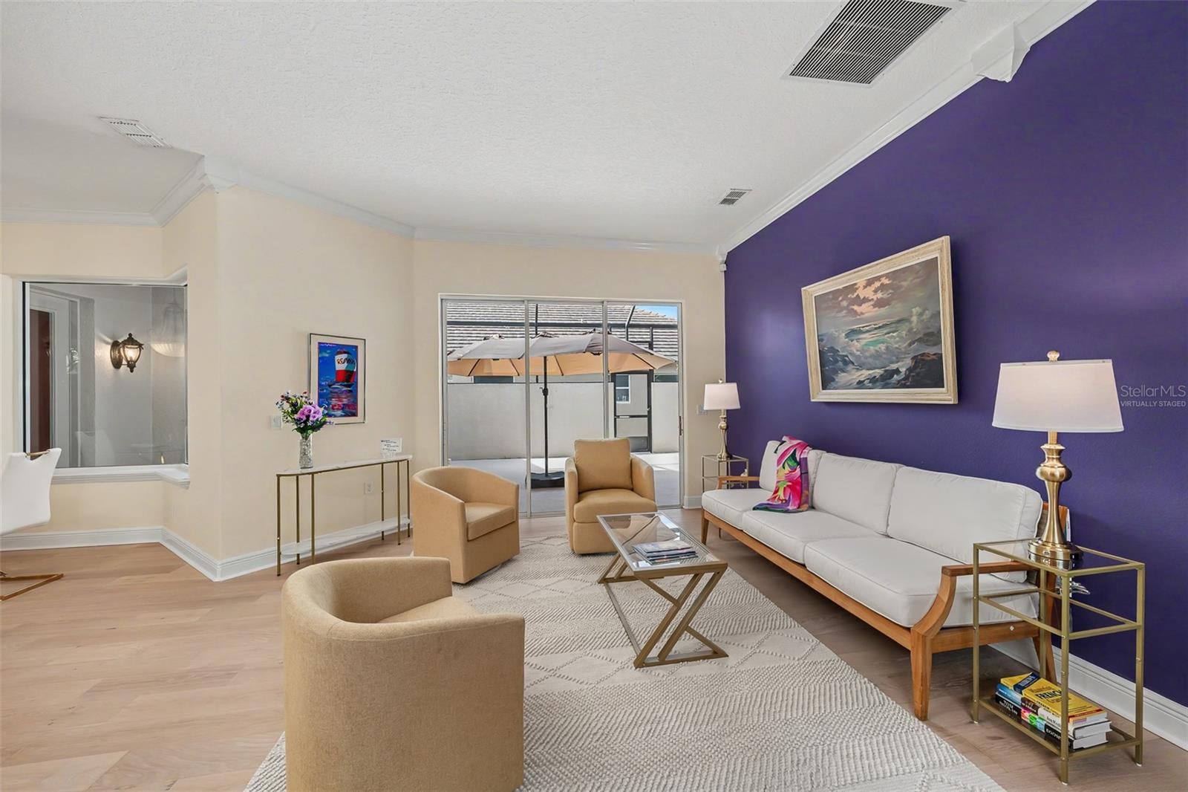
$2,053Virtually Staged. Rarely does a home combine executive-quality construction, exceptional privacy, timeless craftsmanship, and carefree living as beautifully as does this custom residence in DeBary's gated Westridge community. Thoughtfully designed around a private courtyard, the home's dramatic ceiling heights, walls of windows, and seamless indoor-outdoor floor plan create an atmosphere that is both elegant and inviting. From the moment you step through the front door, you'll appreciate the craftsmanship found throughout the home. Its custom American cherry cabinetry, rich granite countertops, Baldwin hardware, solid-core interior doors and louvered closet doors, designer lighting, extensive architectural millwork, engineered wood and durable tile flooring reflects a level of quality seldom found in today's construction. The flexible floor plan offers formal living and dining rooms, a spacious family room, a casual dining area overlooking the courtyard, a carefully designed office, and a thoughtfully designed third bedroom with an ensuite bathroom that has its own private entrance near the courtyard entry is ideal for guests, multigenerational living, or as a private work or play space. Practical luxury is equally impressive. Enjoy the peace of mind of a whole-house natural gas-fired generator, tankless water heater, premium water conditioning system, recently installed HVAC system, connections for a hot tub and gas grill in the courtyard, and numerous thoughtful additions and updates that allow the next owner to move in with confidence and immediately begin enjoying the home. As the original owners, we have carefully maintained every aspect of this home and have found it remarkably easy to live in and maintain. Detailed records and a comprehensive list of recommended service providers will be gifted to the new owners. Located just minutes from shopping, dining, medical facilities, the DeBary Elementary School, SunRail commuter rail station, Interstate 4, the St. Johns River, parks and trails, this exceptional home offers a rare opportunity to own a beautifully crafted custom residence in one of west Volusia's most desirable communities. Now offered below its recent FHA appraised value, this exceptional residence presents an outstanding opportunity to own a beautifully crafted custom home in one of West Volusia's most desirable gated communities. Come experience the quality, comfort, and privacy that have made this house our home for almost 20 years.
| 3 days ago | Listing updated with changes from the MLS® | |
| 4 weeks ago | Listing first seen on site |

Listing information is provided by Participants of the Stellar MLS. IDX information is provided exclusively for personal, non-commercial use, and may not be used for any purpose other than to identify prospective properties consumers may be interested in purchasing. Information is deemed reliable but not guaranteed. Properties displayed may be listed or sold by various participants in the MLS Copyright 2026, Stellar MLS.
Last checked: 2026-09-09 09:42 AM EDT


Did you know? You can invite friends and family to your search. They can join your search, rate and discuss listings with you.