

18 ASTER DRIVEDEBARY, FL 32713
Mortgage Calculator
Monthly Payment (Est.)
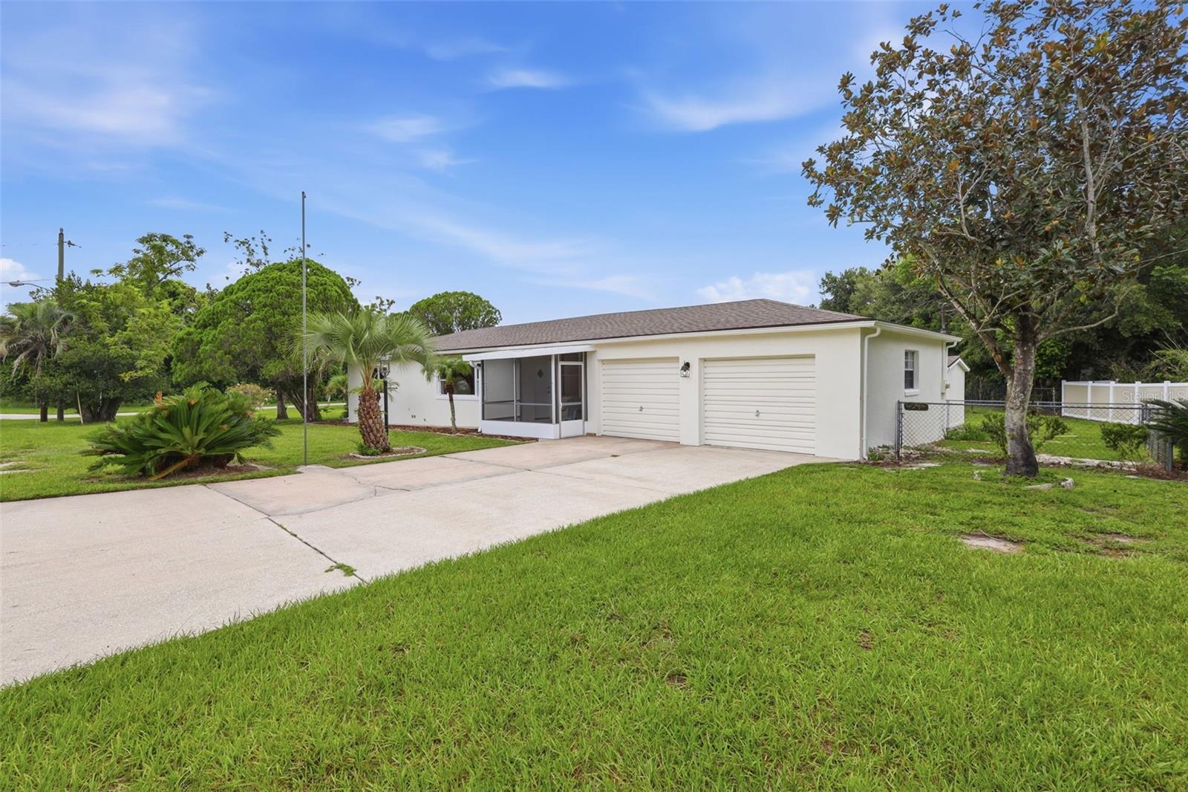
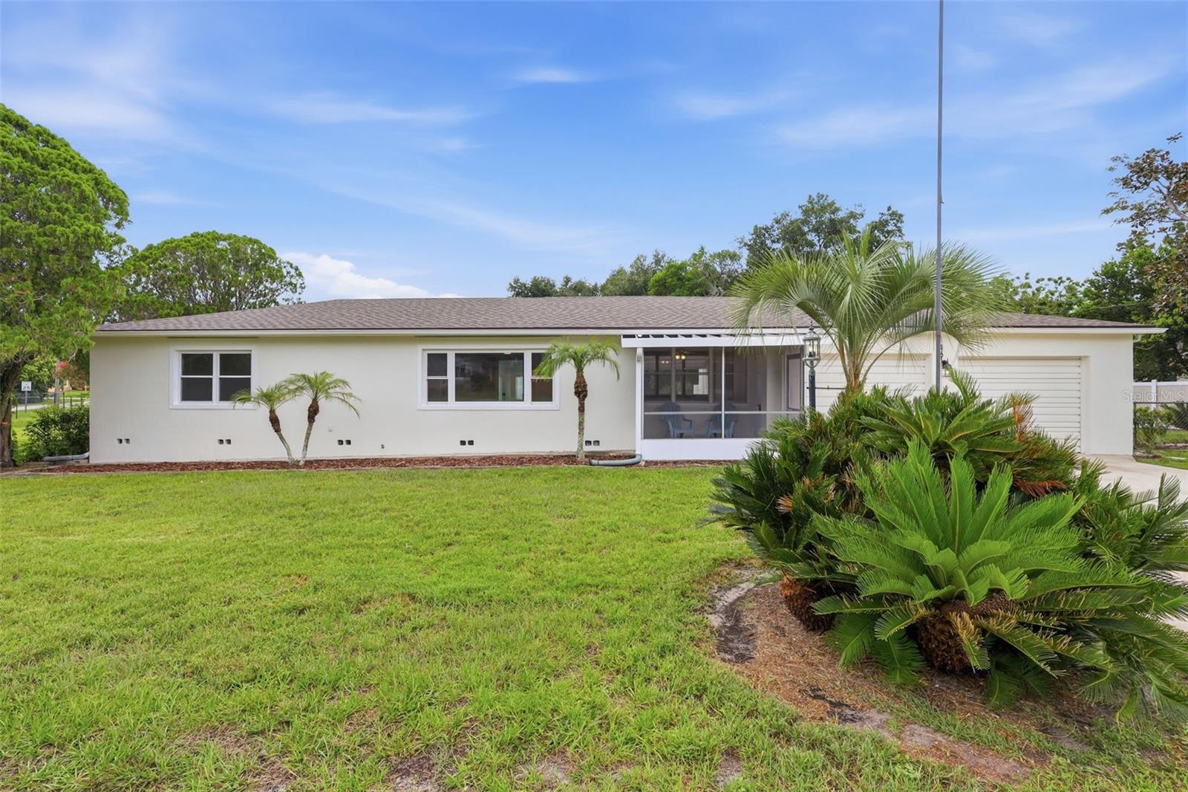
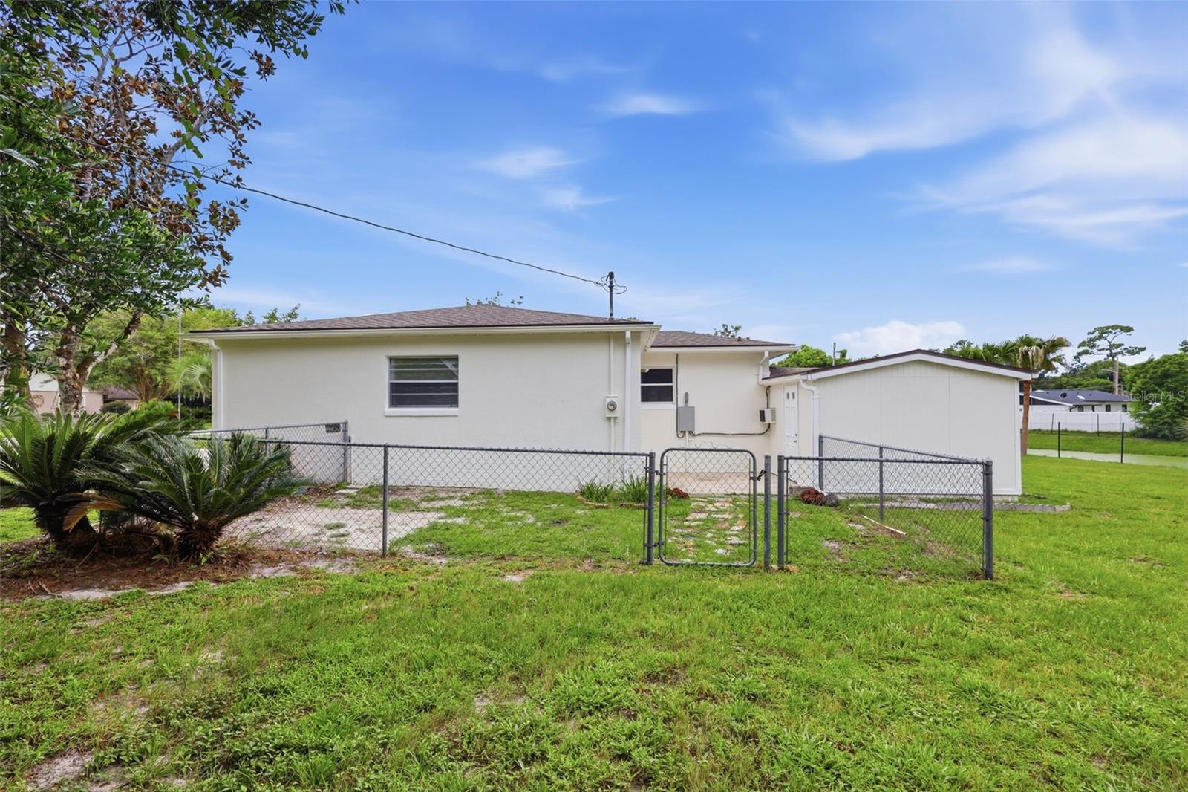
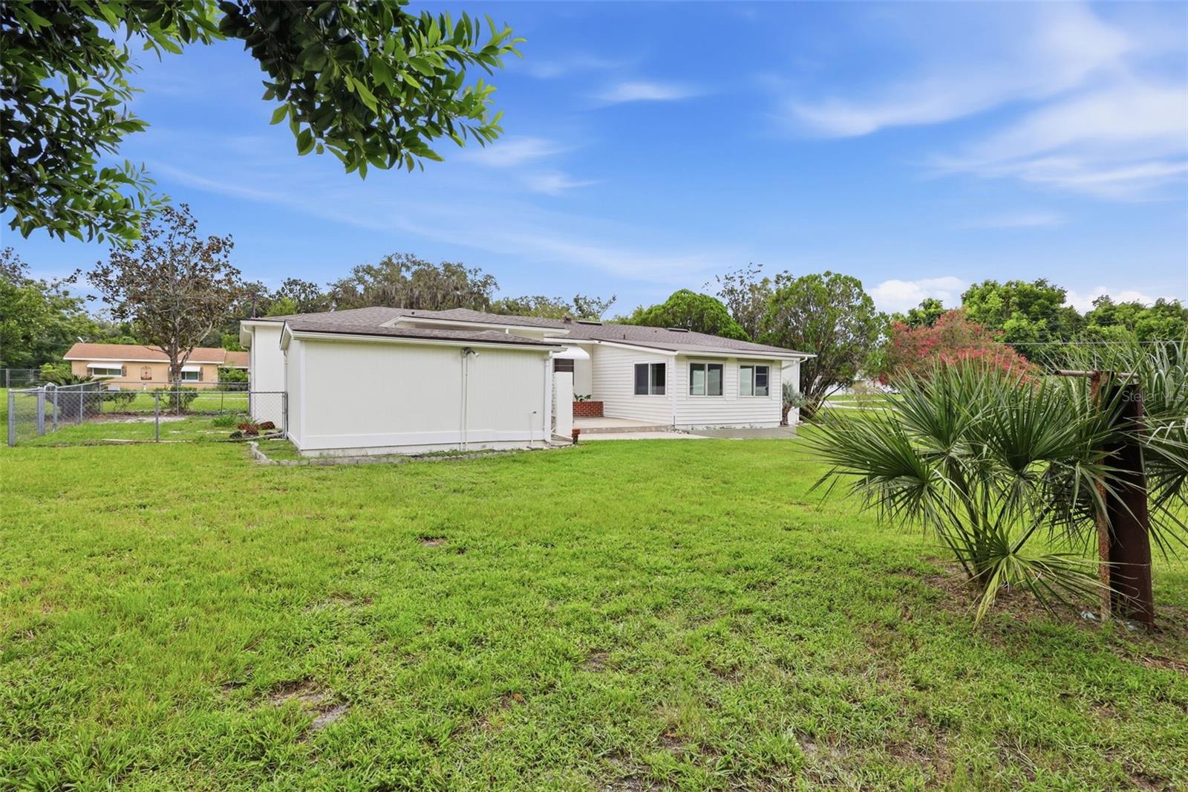
$1,368DeBary Gem Just Hit the Market! Step into the perfect blend of classic charm and modern updates in this beautifully maintained home that captures the warmth and character of a simpler time. From the kitchen, enjoy peaceful views of the greenbelt, where ducks, cranes, and tranquil water create a truly relaxing backdrop. This unique home features 2 spacious bedrooms, 2 full bathrooms, and two versatile flex rooms measuring approximately 15'8" x 15'5" and 19' x 9'—ideal for a home office, family room, hobby space, playroom, or guest accommodations. The spacious living and dining area is perfect for entertaining and showcases custom corner built-ins, while the original hardwood floors, preserved for years beneath carpeting, have been beautifully rediscovered. Fresh interior paint, decorative chair rail accents, and abundant natural light give every room a bright, welcoming feel. Major updates have already been completed for peace of mind, including: Brand-new roof (2026) with new rain gutters New water heater (2026) Electrical updates (2026) Energy-efficient dual-pane windows HVAC replaced in 2024 The kitchen is well-appointed with granite countertops, wall oven, smooth-top range, stainless steel microwave, side-by-side refrigerator, dishwasher, and a water softener system. Ceiling fans throughout the home help keep every room comfortable. Additional features include built-in benches in the breezeway flex room, a huge laundry room with abundant upper and lower cabinetry, decorative exterior built-in planters, multiple outdoor seating and grilling areas, and an oversized attached storage building measuring approximately 17.5' x 12' with lighting and a new roof. This bonus space offers endless possibilities as a workshop, craft studio, playroom, fitness room, or future guest suite. Situated on an impressive 0.42-acre lot, the property is a private oasis featuring mature landscaping, towering palms, sago palms, colorful crepe myrtles, and lush gardens. Relax on the screened front porch or either of the two rear lanais while enjoying the privacy of no rear neighbors. There's even a fenced area for pets to roam safely. The oversized two-car garage offers ample storage, a dedicated workspace, and pull-down attic access for even more storage. Located in desirable Lake Marie Estates, this home is close to excellent schools, shopping, restaurants, and the St. Johns River boat launch. A new Aldi grocery store is also coming soon. Best of all, there's no HOA, giving you the freedom to bring your boat, RV, or other toys with room to spare. Don't miss this rare opportunity to own a beautifully updated home with timeless character, exceptional outdoor living, and an unbeatable DeBary location!
| 3 weeks ago | Listing updated with changes from the MLS® | |
| 3 weeks ago | Status changed to Pending | |
| a month ago | Listing first seen on site |

Listing information is provided by Participants of the Stellar MLS. IDX information is provided exclusively for personal, non-commercial use, and may not be used for any purpose other than to identify prospective properties consumers may be interested in purchasing. Information is deemed reliable but not guaranteed. Properties displayed may be listed or sold by various participants in the MLS Copyright 2026, Stellar MLS.
Last checked: 2026-09-09 10:44 AM EDT

