Save
Ask
Tour
Hide
Share
$528,000
30 Days On Site

5482 TRAKIA TRAIL
PORT ORANGE, FL 32128

For Sale|Single Family Residence|Active Under Contract
4
Beds
3
Total Baths
3
Full Baths
2,447
SqFt
$216
/SqFt
2005
Built
Subdivision:
VINEYARDS PH 03
County:
Volusia
Call Now: 386-624-6983
Is this the listing for you? We can help make it yours.
386-624-6983
5482 TRAKIA TRAIL5482 TRAKIA TRAIL5482 TRAKIA TRAIL5482 TRAKIA TRAIL
Save
Ask
Tour
Hide
Share

Mortgage Calculator

Monthly Payment (Est.)

$2,409
Calculator powered by Showcase IDX, a Constellation1 Company. Copyright ©2026 Information is deemed reliable but not guaranteed.

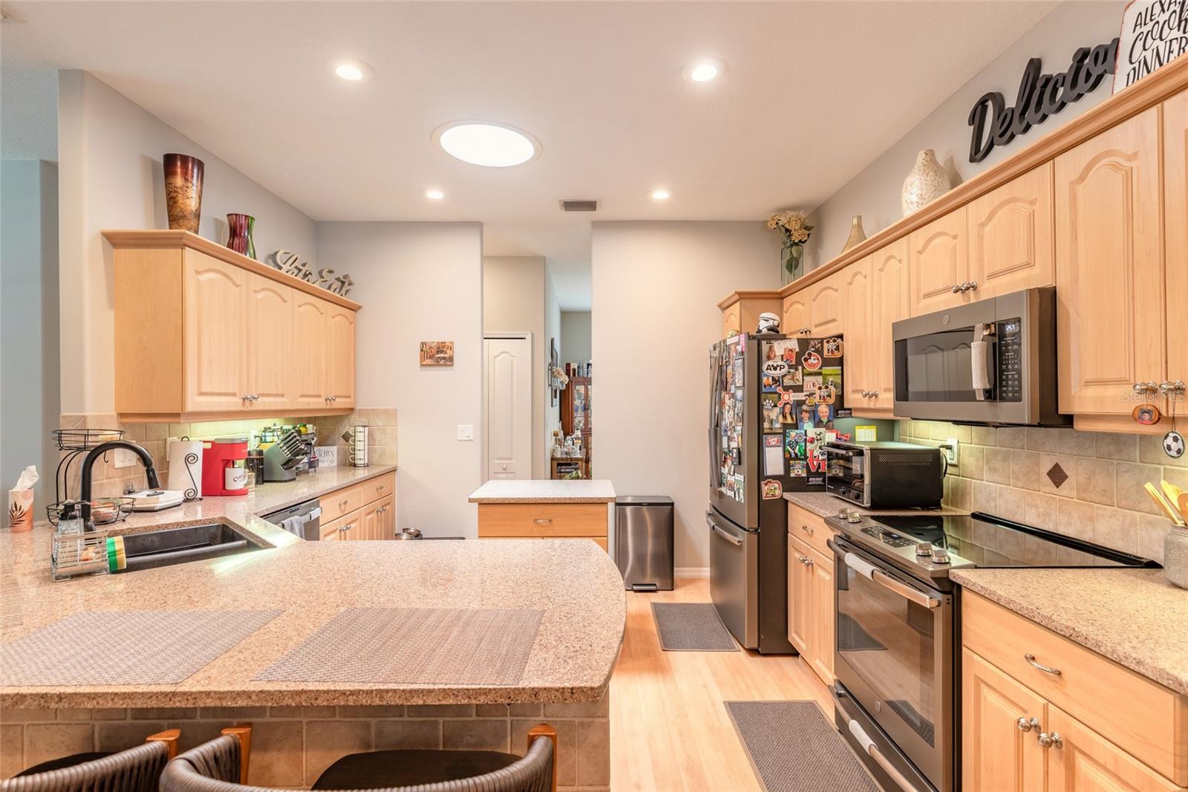
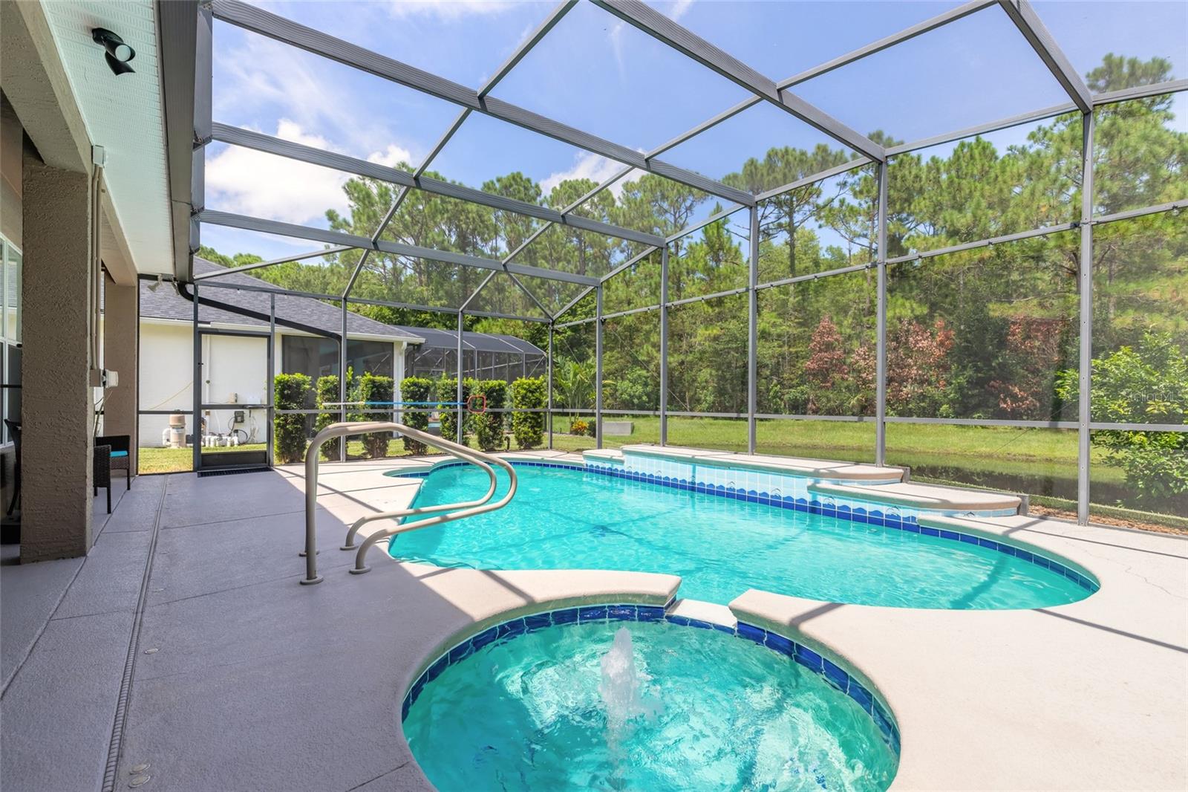
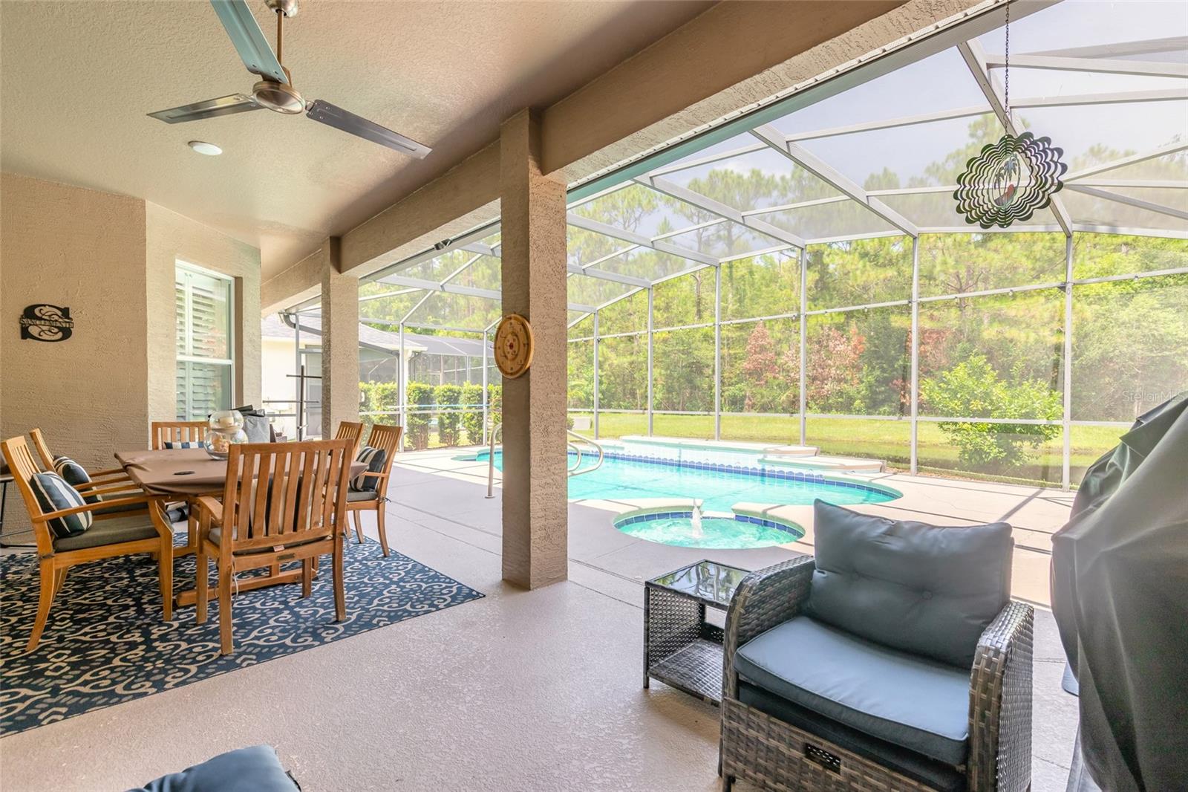
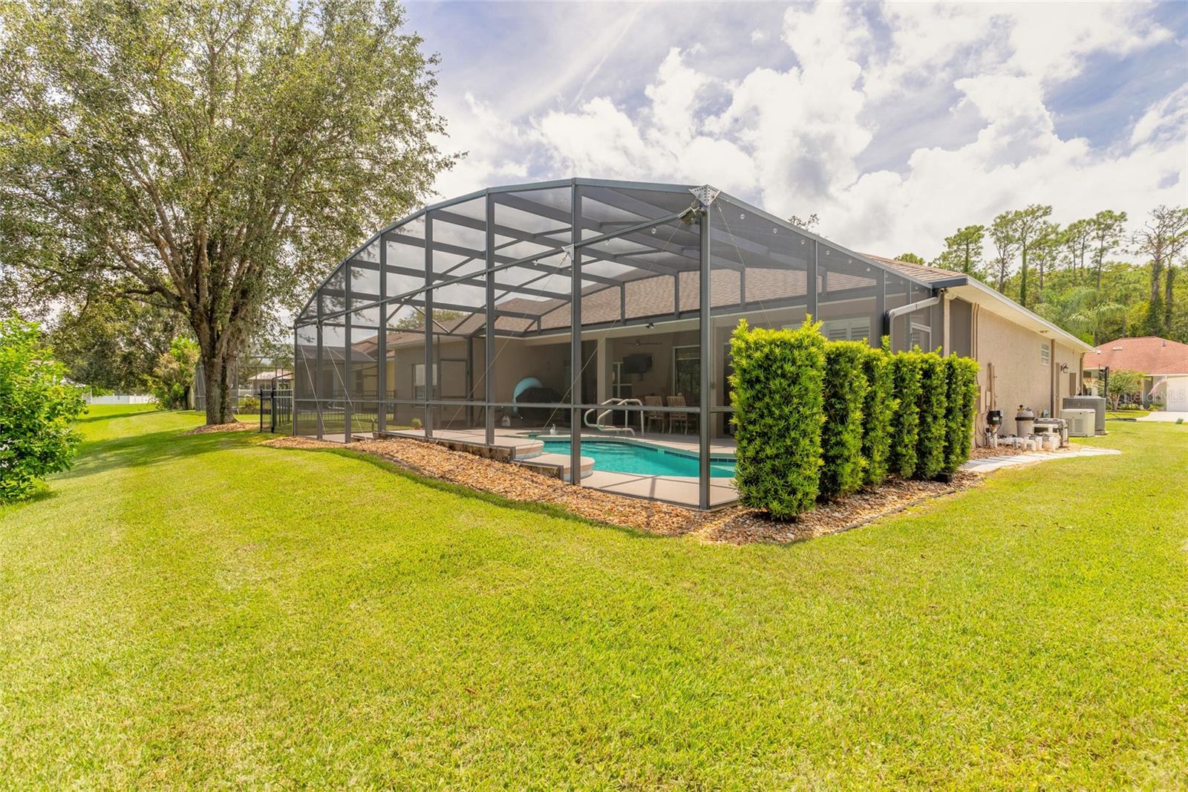
Under contract-accepting backup offers. Beautifully updated 4 B/R, 3 BA home in The Vineyards, Port Orange. Home is located on a cul-de-sac with a pond and natural preserve views. Split floor plan with numerous updates including exterior painting, new roof & HVAC. Bathrooms updated with quartz countertops. Stainless steel appliances. Features formal dining and living areas, family room, plantation shutters, sun tunnels and a guest suite with separate entrance. Whole-house natural gas generator. Impact-rated glass in all windows and sliders. The property is beautifully landscaped. Screened sparkling blue inground pool and gas heated spa. Spacious covered lanai with plenty of room for relaxation and entertaining. The Vineyards is located convenient to shopping, restaurants (Port Orange Pavilion), health care services and a short distance to beaches in The Shores and Ponce Inlet.

Save
Ask
Tour
Hide
Share
Listing Snapshot
Price 
$528,000
Days On Site 
30 Days
Bedrooms 
4
Inside Area (SqFt) 
2,447 sqft
Total Baths 
3
Full Baths 
3
Partial Baths 
N/A
Lot Size 
0.22 Acres
Year Built 
2005
MLS® Number 
V4950642
Status 
Active Under Contract
Property Tax 
$4,683
HOA/Condo/Coop Fees 
$27.83 monthly
Sq Ft Source 
Public Records
Friends & Family
Recent Activity
3 weeks agoListing updated with changes from the MLS®
3 weeks agoStatus changed to Active Under Contract
a month agoListing first seen on site
General Features
Acres 
0.22
Attached Garage 
Yes
Direction Faces 
Southwest
Foundation 
Slab
Garage 
Yes
Garage Spaces 
2
Levels 
One
Parking 
DrivewayGarage Door OpenerOversizedAttached
Pets 
Yes
Property Sub Type 
Single Family Residence
Sewer 
Public Sewer
SqFt Total 
3308
Utilities 
Cable AvailableNatural Gas AvailableCable ConnectedElectricity ConnectedNatural Gas ConnectedSewer ConnectedWater Connected
Water Source 
Public
Zoning 
0100
Interior Features
Appliances 
DishwasherMicrowaveRange
Cooling 
Central Air
Flooring 
LaminateTile
Furnished 
Unfurnished
Heating 
CentralElectricHeat Pump
Interior 
Eat-in KitchenHigh CeilingsWalk-In Closet(s)
Laundry Features 
Electric Dryer HookupInside
Spa 
Yes
Window Features 
Skylight(s)
Bedroom 2 
Dimensions - 11x12Level - First
Bedroom 3 
Dimensions - 15.5x11.5Level - First
Dining Room 
Dimensions - 10x11Level - First
Family Room 
Dimensions - 15x19Level - First
Foyer 
Dimensions - 6x10Level - First
Kitchen 
Dimensions - 13x18Level - First
Laundry 
Dimensions - 6x7Level - First
Living Room 
Dimensions - 14.5x14Level - First
Master Bathroom 
Dimensions - 13x12Level - First
Master Bedroom 
Dimensions - 14x22Level - First
Save
Ask
Tour
Hide
Share
Exterior Features
Construction Details 
BlockStucco
Exterior 
Lighting
Pool Features 
GuniteHeatedIn GroundScreen EnclosurePrivate
Private Pool 
Yes
Roof 
Shingle
Spa 
Yes
Spa Features 
HeatedIn Ground
View 
LakeWater
Waterview 
LakeWater
Windows/Doors 
Skylight(s)
Community Features
Association Fee 
$334.0
Association Fee Frequency 
Annually
Community Features 
Street Lights
MLS Area 
32128 - Port Orange/Daytona Beach
Township 
16
Financing Terms Available 
CashConventionalFHAVA Loan
Roads 
Paved
Schools
School District
Unknown
Elementary School
Sweetwater Elem
Middle School
Silver Sands Middle
High School
Atlantic High
Listing courtesy of CENTURY 21 SUNDANCE REALTY (386) 295-6822


Listing information is provided by Participants of the Stellar MLS. IDX information is provided exclusively for personal, non-commercial use, and may not be used for any purpose other than to identify prospective properties consumers may be interested in purchasing. Information is deemed reliable but not guaranteed. Properties displayed may be listed or sold by various participants in the MLS Copyright 2026, Stellar MLS.
Last checked: 2026-09-14 01:42 AM EDT


Neighborhood & Commute
Source: Walkscore
Save
Ask
Tour
Hide
Share

Compare listings

Compare