

551 WOODFORD DRIVEDEBARY, FL 32713
Mortgage Calculator
Monthly Payment (Est.)
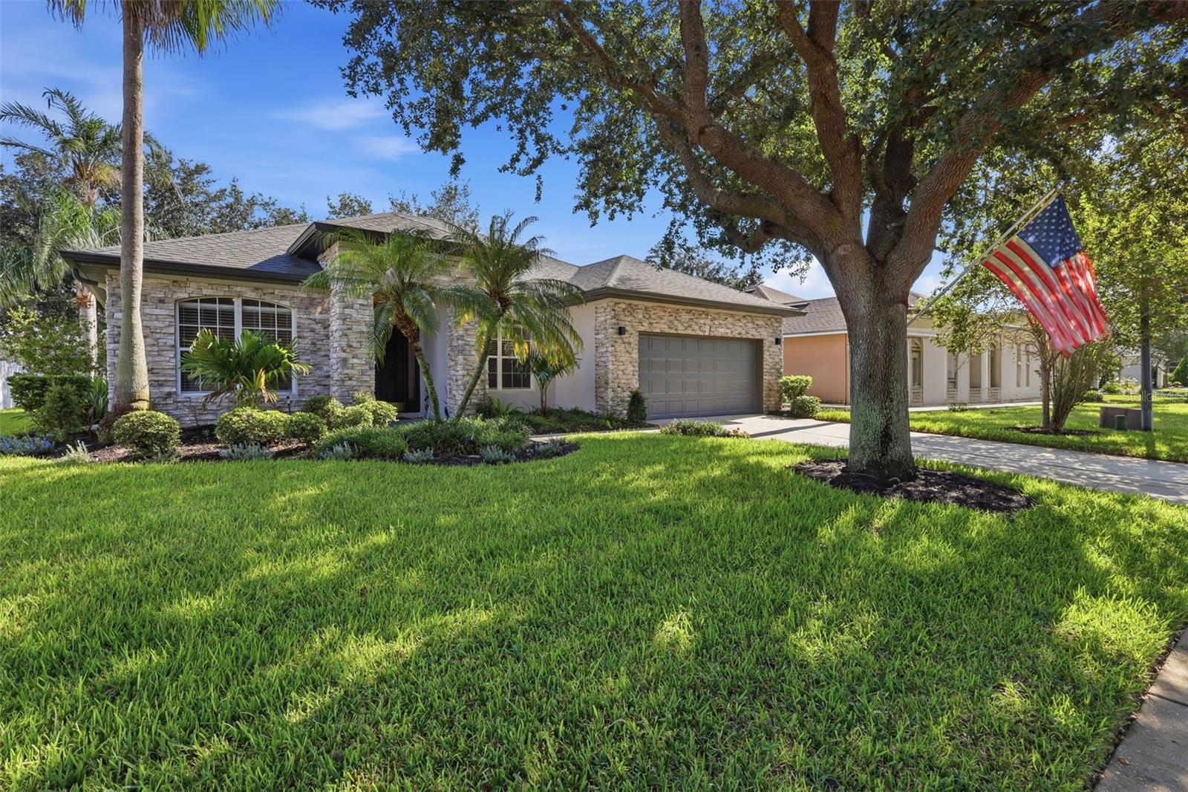
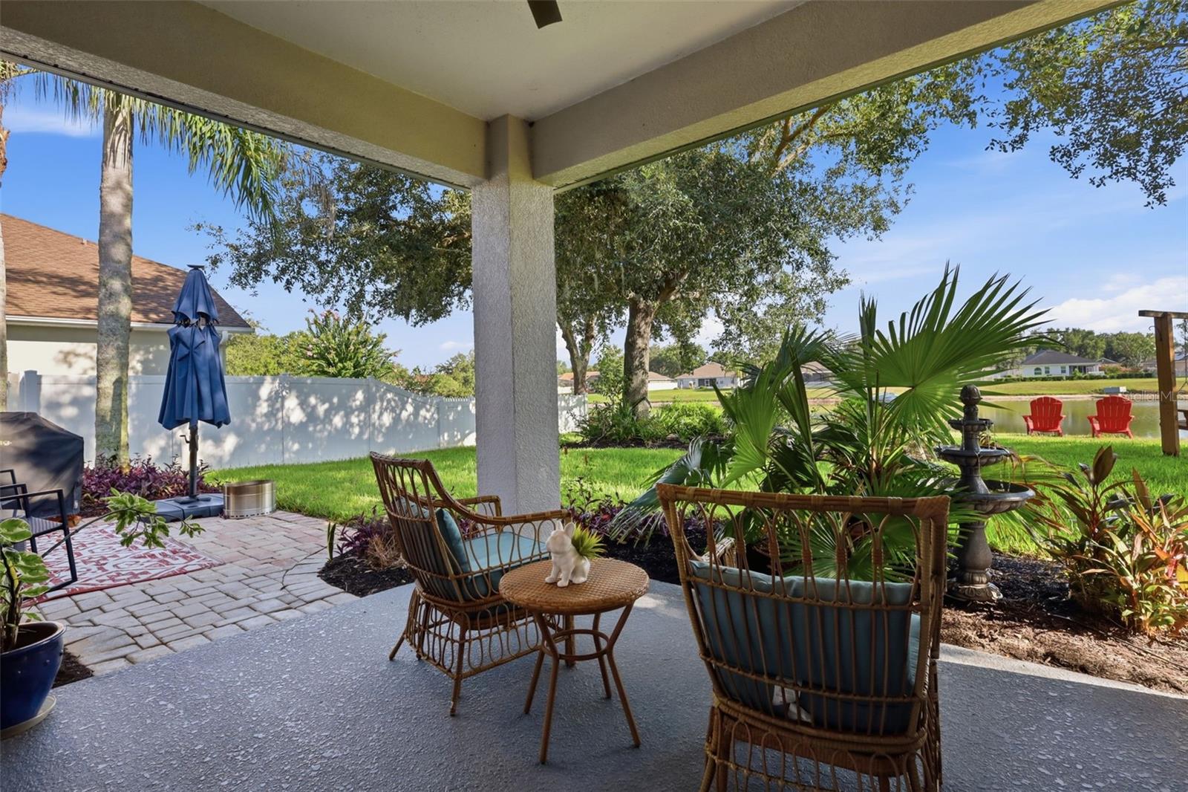
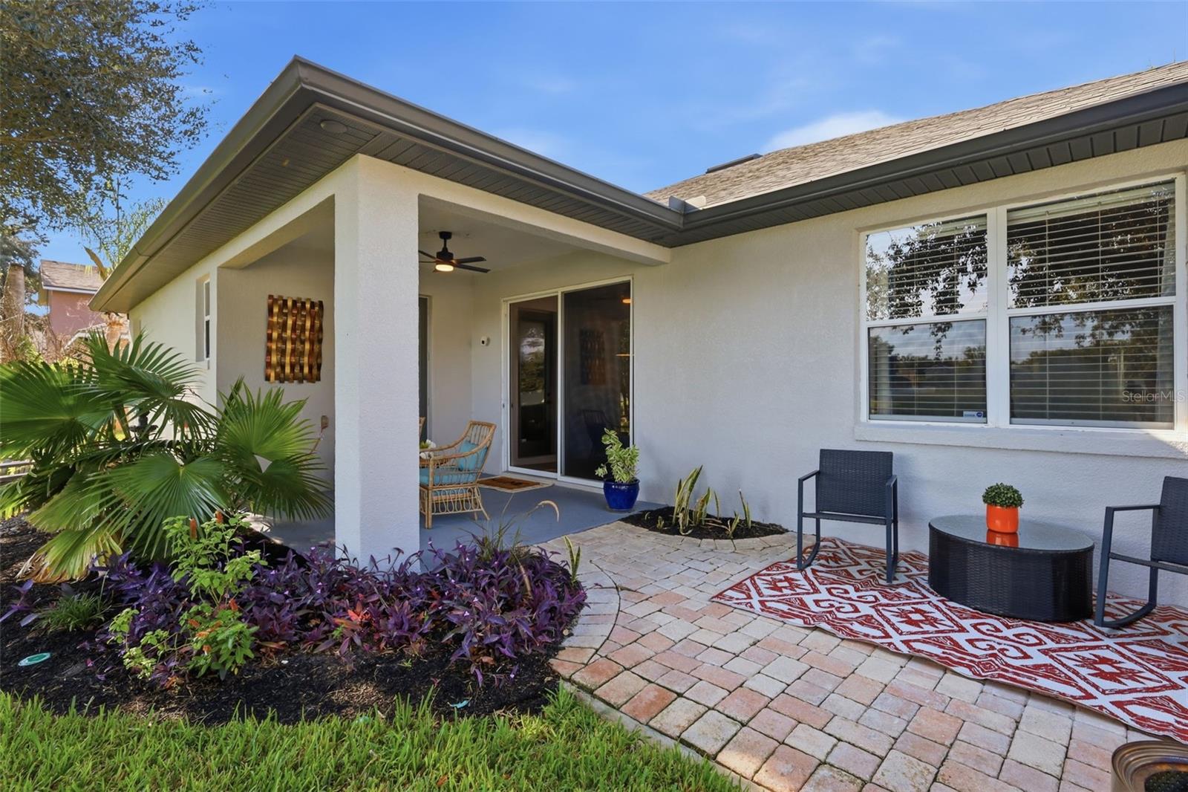
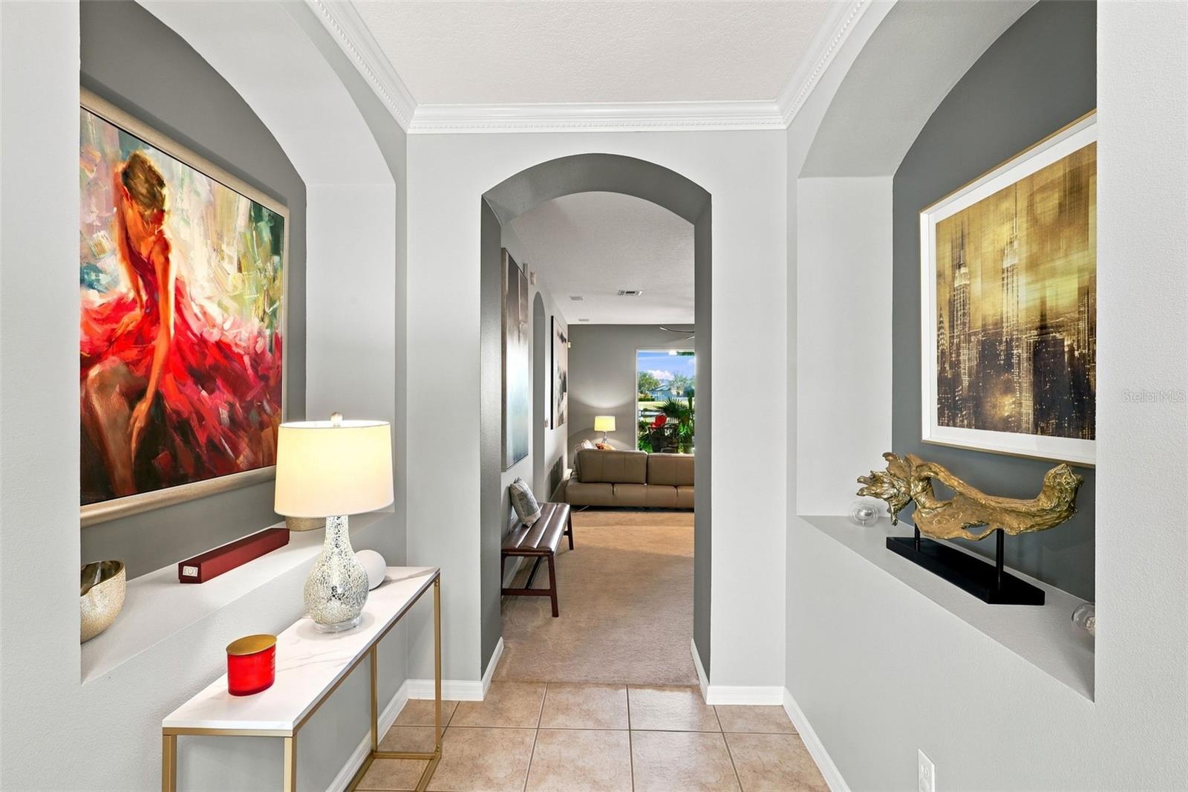
$2,007Under contract-accepting backup offers. Welcome to 551 Woodford Drive, located in Saxon Woods, a desirable gated community in DeBary. This home offers an impressive list of recent upgrades and thoughtful improvements designed for comfort, convenience, and peace of mind. Here, you will enjoy the most popular (split) floor plan in the neighborhood. In addition to the primary bedroom suite one of the other 3 bedrooms features an ensuite, making it a comfortable stay for guests. This home features a formal living room that can also be used as a home office as well as a formal dining room. From the moment you arrive, the beautifully refreshed exterior makes a statement with brand-new landscaping, fresh exterior paint, new natural stone across the entire front of the home, and new smart Hue exterior lighting at the garage. Inside, the home has been freshly painted throughout and features three new ceiling fans, new light fixtures in the hallway entrance and breakfast nook, and a new Nest smart thermostat. The kitchen has been beautifully refreshed with brand-new appliances, including the refrigerator, range, microwave, and dishwasher, along with a new kitchen faucet. New cabinet hardware and hardware on the doors add a fresh touch. Step outside to your own private retreat, where a beautiful, tranquil backyard overlooks the pond and offers a peaceful setting to relax, unwind, or enjoy your morning coffee or evening sunsets. The serene water view creates a picturesque backdrop and adds to the sense of privacy and tranquility this home provides.The improvements continue into the garage, which has been freshly painted and transformed into a comfortable, highly functional space with its own mini-split heating and cooling system for year-round comfort. A brand-new garage door opener with built-in camera, exterior camera coverage, new myQ wireless garage keypad, new storage cabinets, and two overhead ceiling-mounted storage racks provide exceptional convenience and storage. The garage also features an EV charging station. (Tesla charger itself not included.) Additional updates include a 2017 roof, 2022 water heater, and a recently serviced whole-house water filtration system with all internal components replaced with brand-new parts. A new Ring video doorbell was recently installed, adding another layer of smart-home security. With updates, newer major components, smart-home features, enhanced garage storage, beautiful new landscaping, and a truly move-in-ready feel, 551 Woodford Drive offers the perfect combination of style, functionality, and location—all within the gated Saxon Woods community. Conveniently located near shopping, hospitals, restaurants, and everyday amenities. This home combines a peaceful community setting with easy access to everything you need.
| 2 weeks ago | Listing updated with changes from the MLS® | |
| 2 weeks ago | Status changed to Active Under Contract | |
| 3 weeks ago | Listing first seen on site |

Listing information is provided by Participants of the Stellar MLS. IDX information is provided exclusively for personal, non-commercial use, and may not be used for any purpose other than to identify prospective properties consumers may be interested in purchasing. Information is deemed reliable but not guaranteed. Properties displayed may be listed or sold by various participants in the MLS Copyright 2026, Stellar MLS.
Last checked: 2026-09-09 10:44 AM EDT

