Save
Ask
Tour
Hide
Share
$449,000
26 Days On Site

390 MAGNOLIA PLACE
DEBARY, FL 32713

For Sale|Single Family Residence|Active
3
Beds
2
Total Baths
2
Full Baths
2,050
SqFt
$219
/SqFt
1992
Built
Subdivision:
FLORIDA LAKE PARK PROP INC
County:
Volusia
Call Now: 386-624-6983
Is this the listing for you? We can help make it yours.
386-624-6983
390 MAGNOLIA PLACE390 MAGNOLIA PLACE390 MAGNOLIA PLACE390 MAGNOLIA PLACE
Save
Ask
Tour
Hide
Share

Mortgage Calculator

Monthly Payment (Est.)

$2,049
Calculator powered by Showcase IDX, a Constellation1 Company. Copyright ©2026 Information is deemed reliable but not guaranteed.

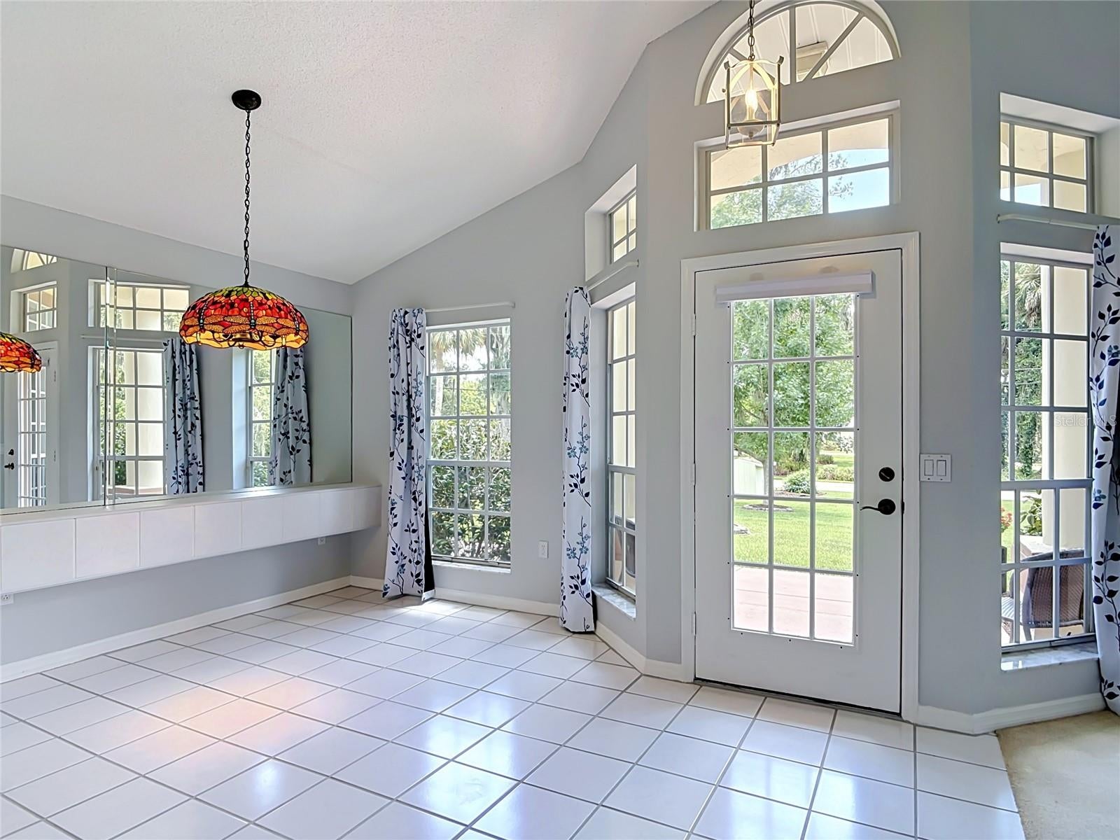
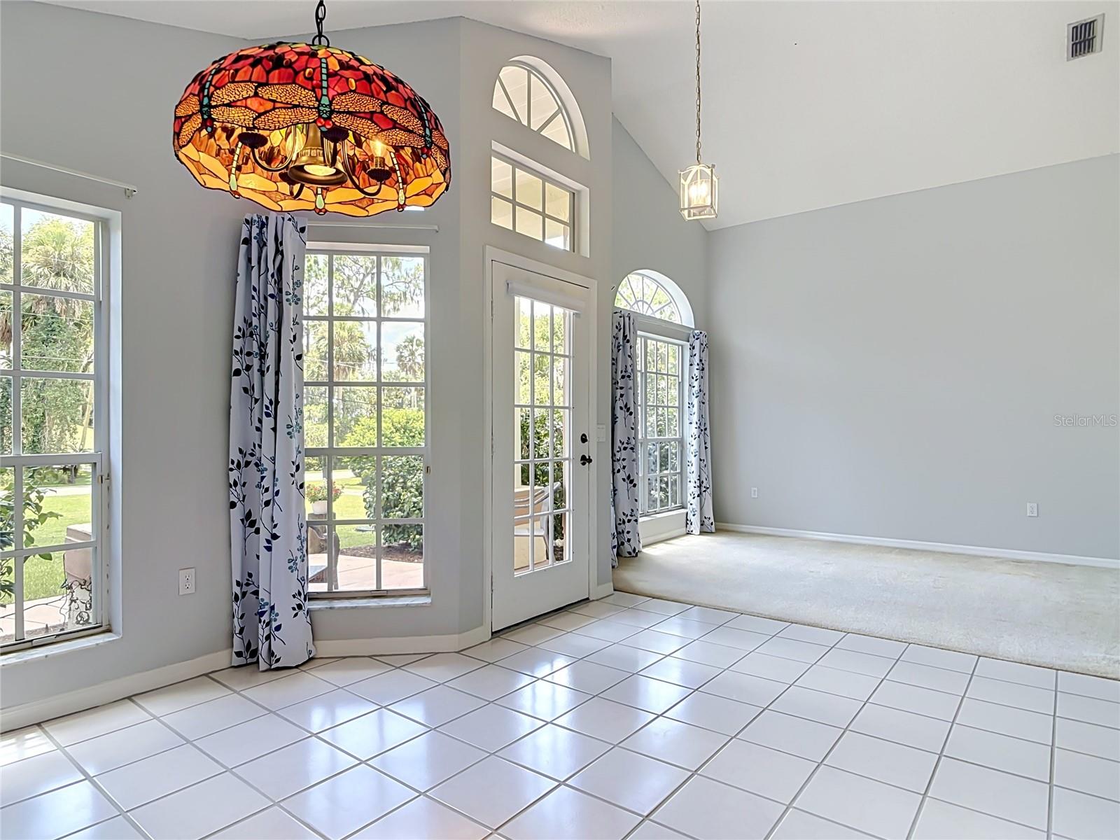
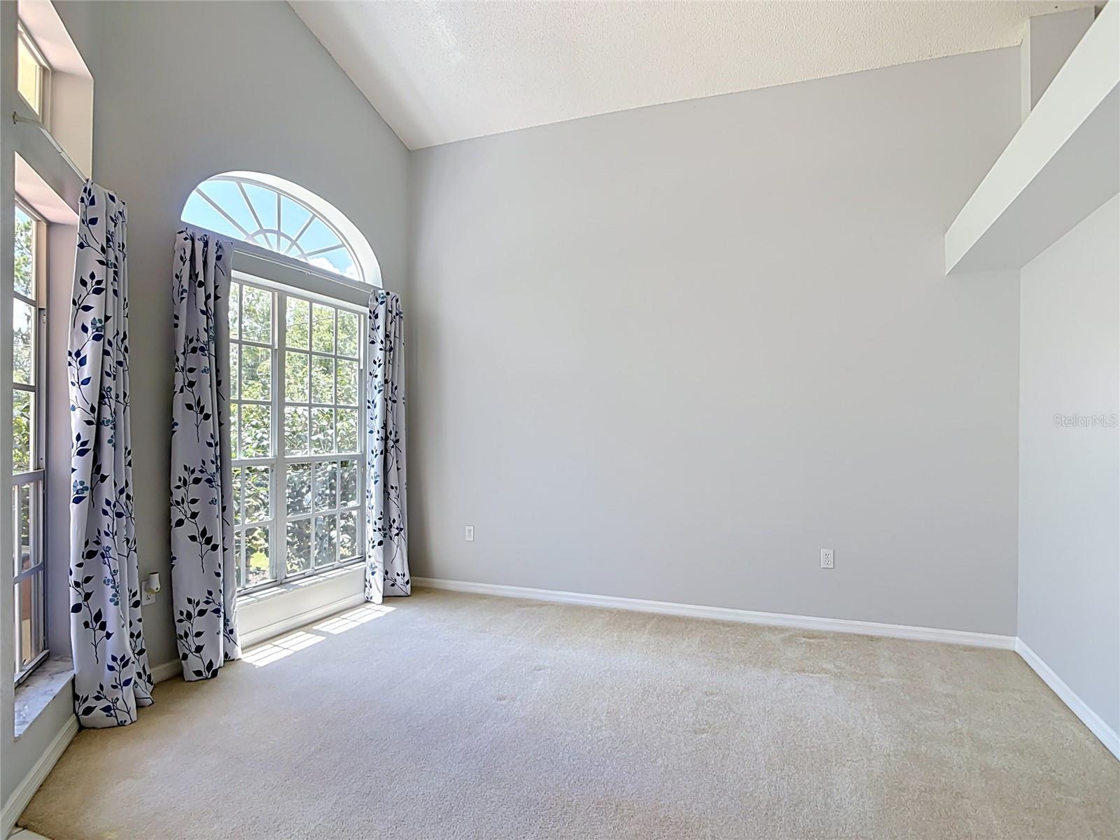
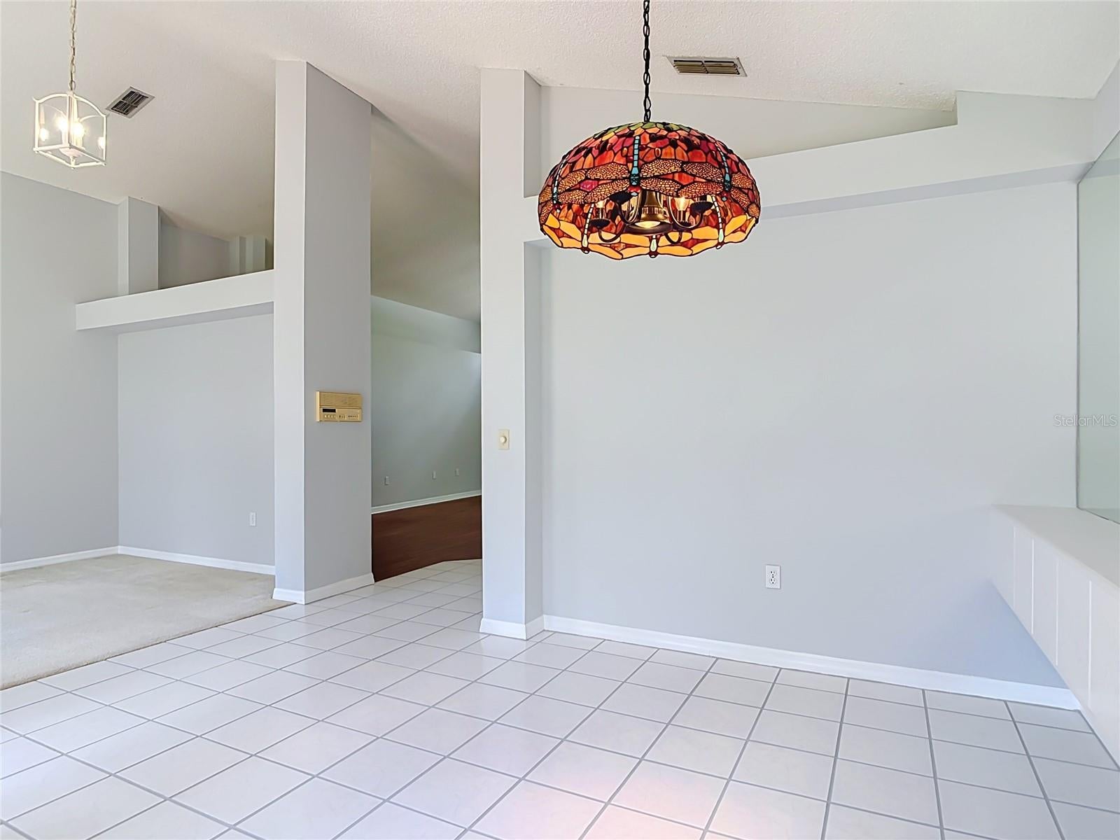
DEBARY - SPACIOUS HOME - .69 ACRE - NO HOA - FAMILY, LIVING, & GAME ROOM - HUGE GARAGE - GENERATOR - SUNROOM This A+ Debary home sits on a spacious .69-acre double lot in a tucked-away neighborhood and offers an ideal combination of space, privacy, and convenience. The 3-bedroom, 2-bath home features a split-bedroom floor plan, high ceilings, tall windows, and plenty of natural light. A brand-NEW KITCHEN with new appliances, quartz counters, breakfast nook, and modern finishes opens directly to the family room, creating a comfortable central gathering space. The primary suite also features a brand-NEW BATH. At the front of the home, the formal living and dining rooms flank the entry and are sized perfectly for additional entertaining space, a home office, or flex space. Large windows keep these rooms bright and inviting rather than feeling like unused formal areas. The family room opens through 8-foot sliders to a 15x18 enclosed SUNROOM with new windows, which can also be enjoyed as a screened porch. One of the home's standout features is the oversized 18x20 BONUS/GAME room with double french doors, wood built-ins, and a fireplace. It's a terrific flexible space for a game room, media room, home office, hobby area, or additional sleeping space. The 30'x24’ EXTRA DEEP (30') GARAGE is big enough for large pickup trucks, boats and includes built-in storage. Outside, the FENCED DOUBLE LOT provides an unusually large backyard with two storage sheds and plenty of room for a garden, chickens, and additional garages/workshops. The large oval ABOVE GROUND POOL is less than a year old and adds another great option for enjoying the expansive backyard. Well maintained - ROOF 2015, MASSEY TERMITE BOND, whole house propane GENERATOR. Located on a quiet street with direct access to the Rails-to-Trails bike path, this home is just a short ride from Gemini Springs, Green Springs, and the SunRail station. I-4, shopping, dining, Target, Lowes,Olive Garden, Longhorn Steakhouse etc are nearby.

Save
Ask
Tour
Hide
Share
Listing Snapshot
Price 
$449,000
Days On Site 
26 Days
Bedrooms 
3
Inside Area (SqFt) 
2,050 sqft
Total Baths 
2
Full Baths 
2
Partial Baths 
N/A
Lot Size 
0.7 Acres
Year Built 
1992
MLS® Number 
V4950689
Status 
Active
Property Tax 
$2,307.15
HOA/Condo/Coop Fees 
N/A
Sq Ft Source 
Public Records
Friends & Family
Recent Activity
a week agoListing updated with changes from the MLS®
4 weeks agoStatus changed to Active
4 weeks agoListing first seen on site
General Features
Acres 
0.7
Attached Garage 
Yes
Direction Faces 
South
Garage 
Yes
Garage Spaces 
2
Levels 
One
Number Of Stories 
1
Parking 
DrivewayGarage Door OpenerOversizedAttached
Pets 
Yes
Property Sub Type 
Single Family Residence
Sewer 
Septic Tank
SqFt Total 
3112
Style 
ContemporaryFlorida
Utilities 
Cable AvailableElectricity ConnectedPropane
Water Source 
PrivateWell
Zoning 
01R3
Interior Features
Appliances 
DishwasherElectric Water HeaterRangeRange Hood
Basement 
Crawl Space
Cooling 
Central Air
Fireplace 
Yes
Fireplace Features 
Other
Flooring 
CarpetCeramic TileLaminateVinyl
Furnished 
Unfurnished
Heating 
ElectricHeat Pump
Interior 
Cathedral Ceiling(s)Open FloorplanVaulted Ceiling(s)Walk-In Closet(s)
Laundry Features 
Inside
Window Features 
Insulated Windows
Balcony/Porch/Lanai 
Dimensions - 15x18Level - FirstFeatures - Ceiling Fan(s)
Bedroom 2 
Dimensions - 10x12Level - FirstFeatures - Ceiling Fan(s)
Bedroom 3 
Dimensions - 10x12Level - First
Dining Room 
Dimensions - 9x12Level - First
Family Room 
Dimensions - 15x24Level - FirstFeatures - Ceiling Fan(s)
Game Room 
Dimensions - 18x20Level - FirstFeatures - Ceiling Fan(s)
Kitchen 
Dimensions - 9x23Level - First
Living Room 
Dimensions - 10x14Level - First
Master Bathroom 
Dimensions - 5x11Level - First
Master Bedroom 
Level - FirstFeatures - Ceiling Fan(s)
Save
Ask
Tour
Hide
Share
Exterior Features
Construction Details 
StuccoFrame
Exterior 
GardenLightingPrivate YardStorage
Fencing 
Vinyl
Lot Features 
ClearedLandscapedLevelPaved
Other Structures 
Shed(s)
Patio And Porch 
CoveredEnclosedPatioRear Porch
Pool Features 
Above GroundPrivate
Private Pool 
Yes
Roof 
Shingle
Windows/Doors 
Insulated Windows
Community Features
MLS Area 
32713 - Debary
Township 
19S
Financing Terms Available 
CashConventionalFHAVA Loan
Roads 
Paved
Schools
School District
Unknown
Elementary School
Enterprise Elem
Middle School
Deltona Middle
High School
University High School-VOL
Listing courtesy of CHARLES RUTENBERG REALTY ORLANDO (407) 330-8932


Listing information is provided by Participants of the Stellar MLS. IDX information is provided exclusively for personal, non-commercial use, and may not be used for any purpose other than to identify prospective properties consumers may be interested in purchasing. Information is deemed reliable but not guaranteed. Properties displayed may be listed or sold by various participants in the MLS Copyright 2026, Stellar MLS.
Last checked: 2026-09-09 09:42 AM EDT


Neighborhood & Commute
Source: Walkscore
Save
Ask
Tour
Hide
Share

Compare listings

Compare