

1234 THOMASINA DRIVEPORT ORANGE, FL 32129
Mortgage Calculator
Monthly Payment (Est.)
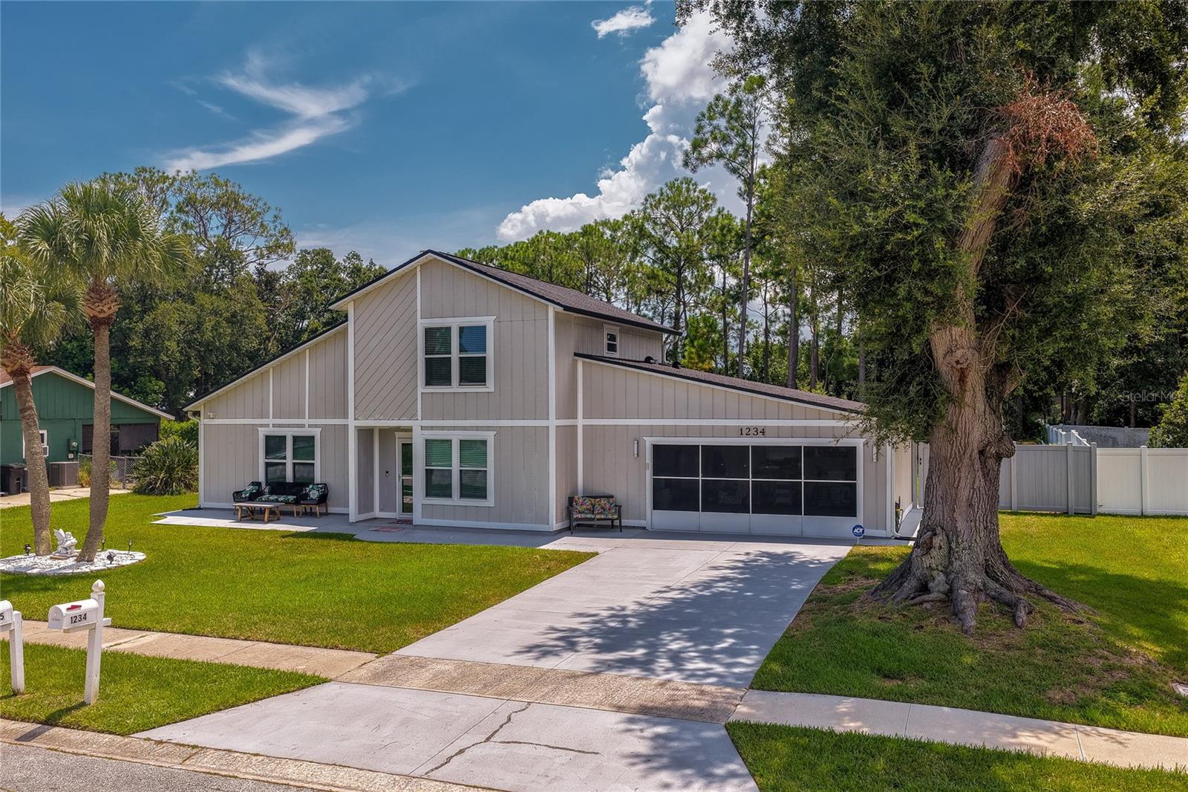
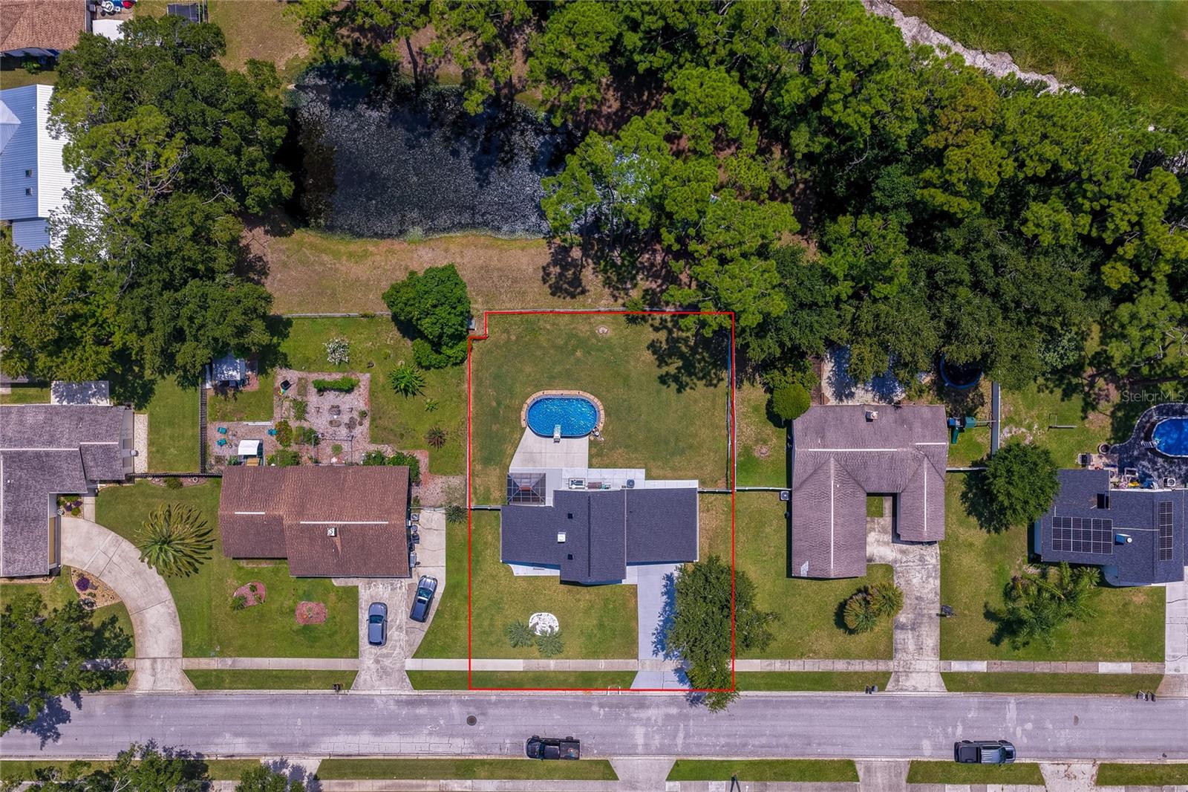
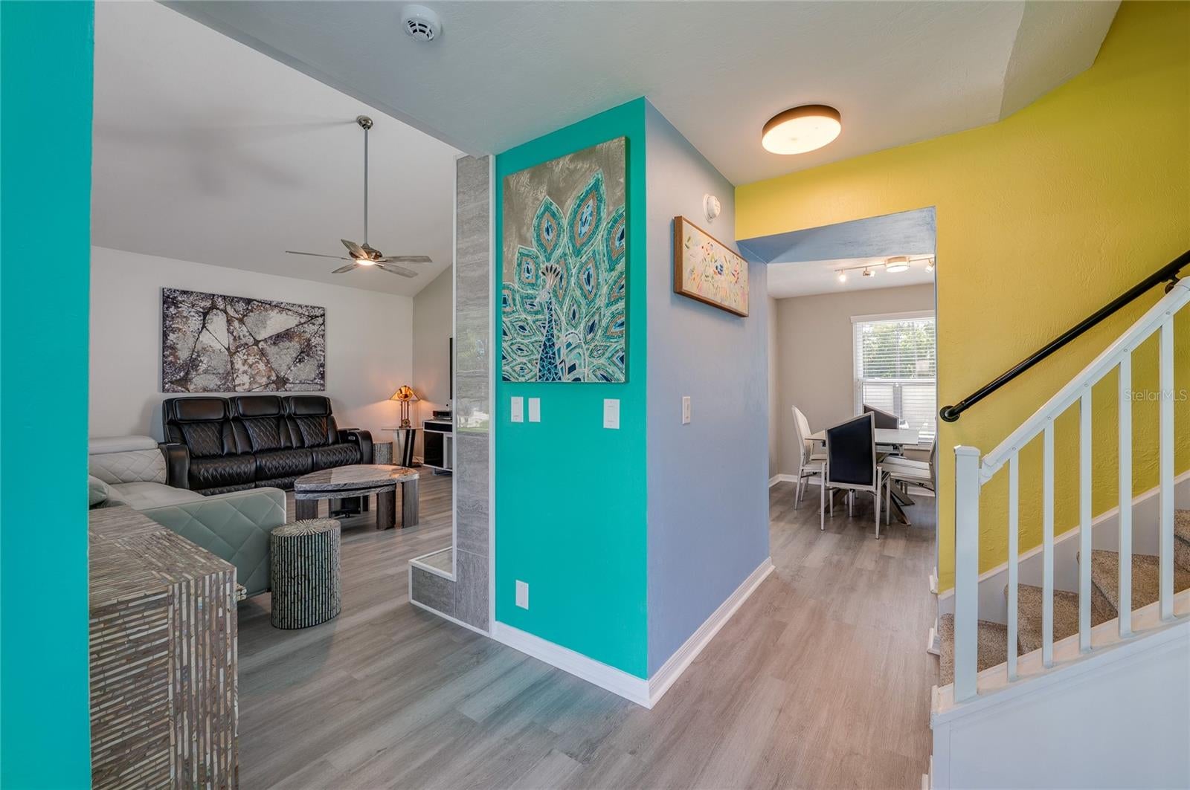
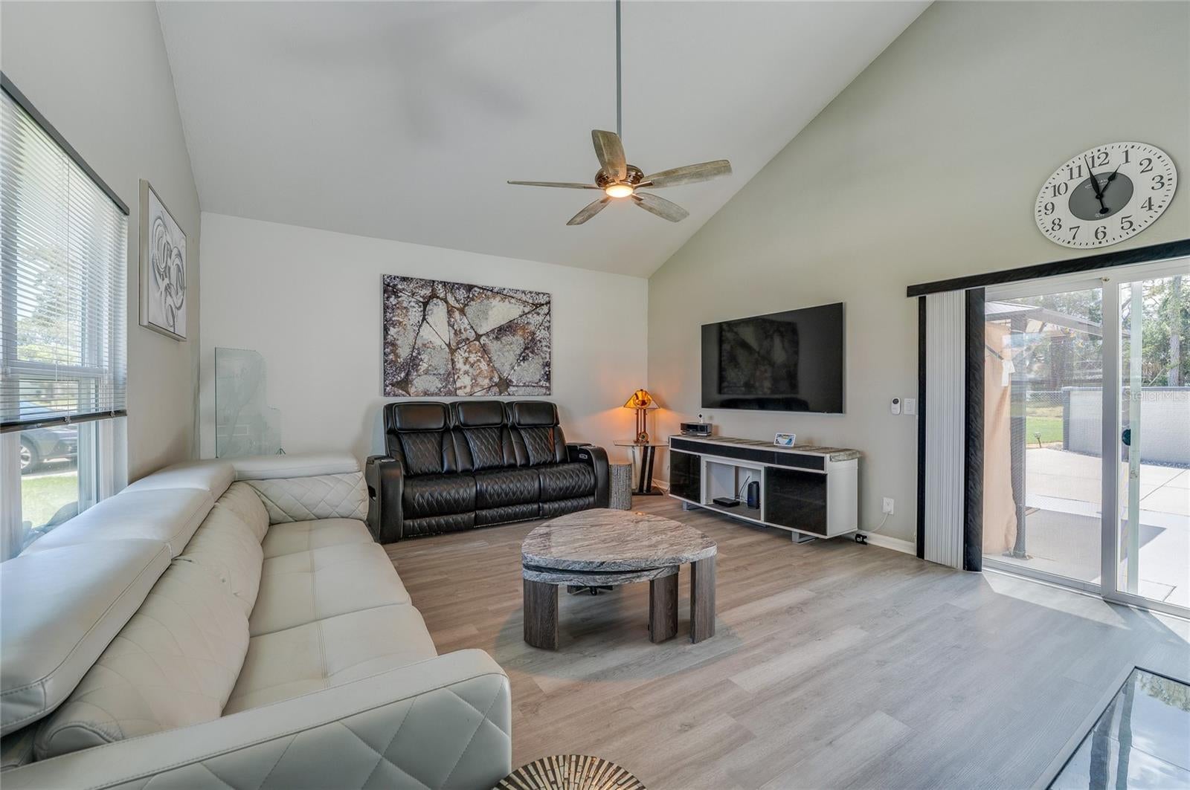
$1,501Under contract-accepting backup offers. This completely renovated 2-story, 3-bed, 2-bath home in Willow Run offers a versatile layout with two bedrooms that can serve as primary suites, including one conveniently located downstairs, along with a 2-car attached garage, above-ground pool, and expansive backyard. New windows with a lifetime warranty further enhance the home and additional improvements include a 2022 roof and 2022 A/C. No history of flooding. The bright, open living area features new luxury vinyl flooring, vaulted ceilings, abundant natural light, and a tiled fireplace that creates a distinctive focal point. Large sliding glass doors connect the living space to the outdoors, while the adjoining dining area enjoys backyard views. The beautifully renovated kitchen features white shaker-style cabinetry, granite countertops, a subway-style tile backsplash, new stainless steel appliances, and generous cabinet and counter space. The downstairs primary bedroom features an ensuite bathroom with a white vanity, granite countertop, contemporary fixtures, statement round mirror, and glass-enclosed shower. Upstairs, a second spacious bedroom offers private entry to the full bathroom, providing another primary suite option. This bathroom features a granite-topped white vanity and a tub/shower combination with a tile surround and decorative accent. The third bedroom is a versatile space that works well as a traditional bedroom, home office, or flex space to suit a variety of needs. Outdoor living is a standout feature, with a new concrete patio, covered gazebo-style lounging area, new above-ground pool, expansive lawn, and mature trees creating multiple spaces for relaxing and entertaining. The large lot also features a new concreted driveway and new gutters with leaf covers. The attached 2-car garage provides parking and storage along with a dedicated laundry area. With no HOA, the property offers added flexibility without association restrictions. Conveniently located near shopping and everyday destinations in Port Orange, including The Pavilion at Port Orange, with access to the greater Daytona Beach area and the coast. All information recorded in the MLS is intended to be accurate but cannot be guaranteed.
| 3 weeks ago | Listing updated with changes from the MLS® | |
| 3 weeks ago | Status changed to Active Under Contract | |
| 4 weeks ago | Listing first seen on site |

Listing information is provided by Participants of the Stellar MLS. IDX information is provided exclusively for personal, non-commercial use, and may not be used for any purpose other than to identify prospective properties consumers may be interested in purchasing. Information is deemed reliable but not guaranteed. Properties displayed may be listed or sold by various participants in the MLS Copyright 2026, Stellar MLS.
Last checked: 2026-09-14 02:36 AM EDT


Did you know? You can invite friends and family to your search. They can join your search, rate and discuss listings with you.