Save
Ask
Tour
Hide
Share
$410,000
19 Days On Site

388 SOTHEBY WAY
DEBARY, FL 32713

For Sale|Single Family Residence|Active
3
Beds
2
Total Baths
2
Full Baths
2,113
SqFt
$194
/SqFt
2002
Built
Subdivision:
DEBARY PLANTATION UNIT 17A
County:
Volusia
Call Now: 386-624-6983
Is this the listing for you? We can help make it yours.
386-624-6983
388 SOTHEBY WAY388 SOTHEBY WAY388 SOTHEBY WAY388 SOTHEBY WAY
Save
Ask
Tour
Hide
Share

Mortgage Calculator

Monthly Payment (Est.)

$1,871
Calculator powered by Showcase IDX, a Constellation1 Company. Copyright ©2026 Information is deemed reliable but not guaranteed.

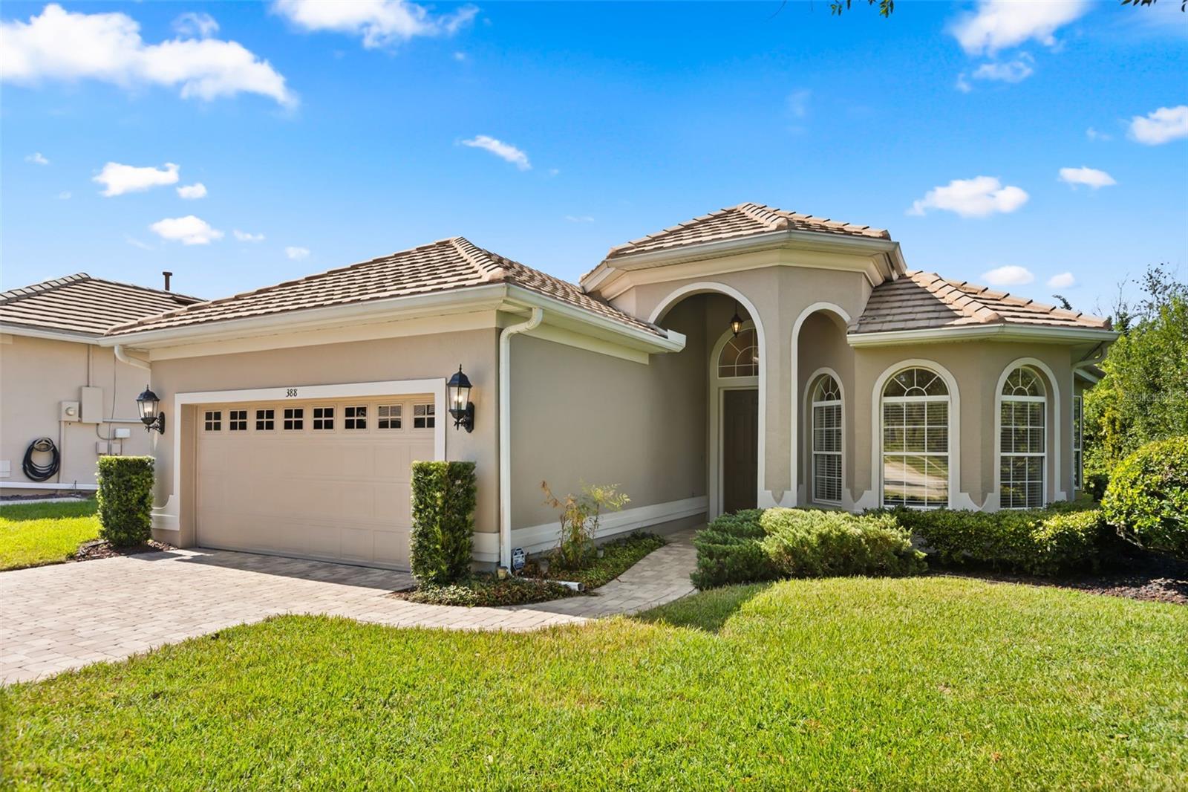
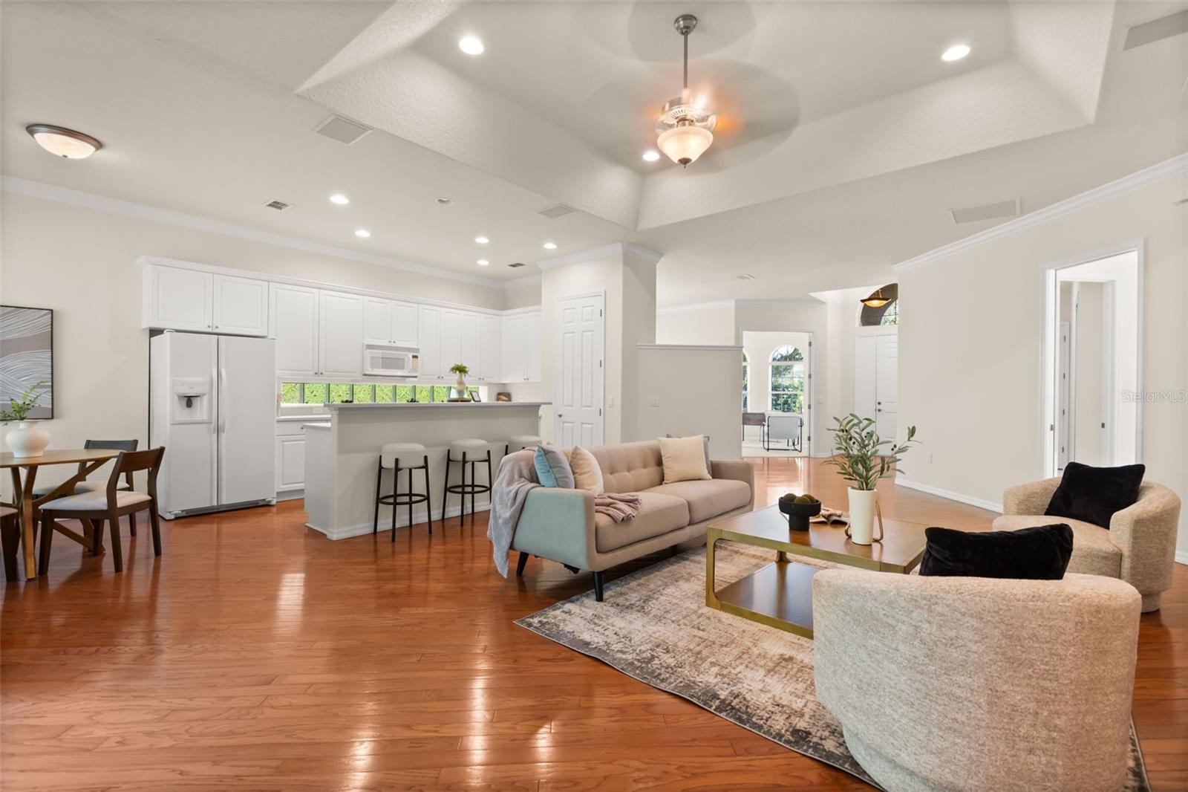
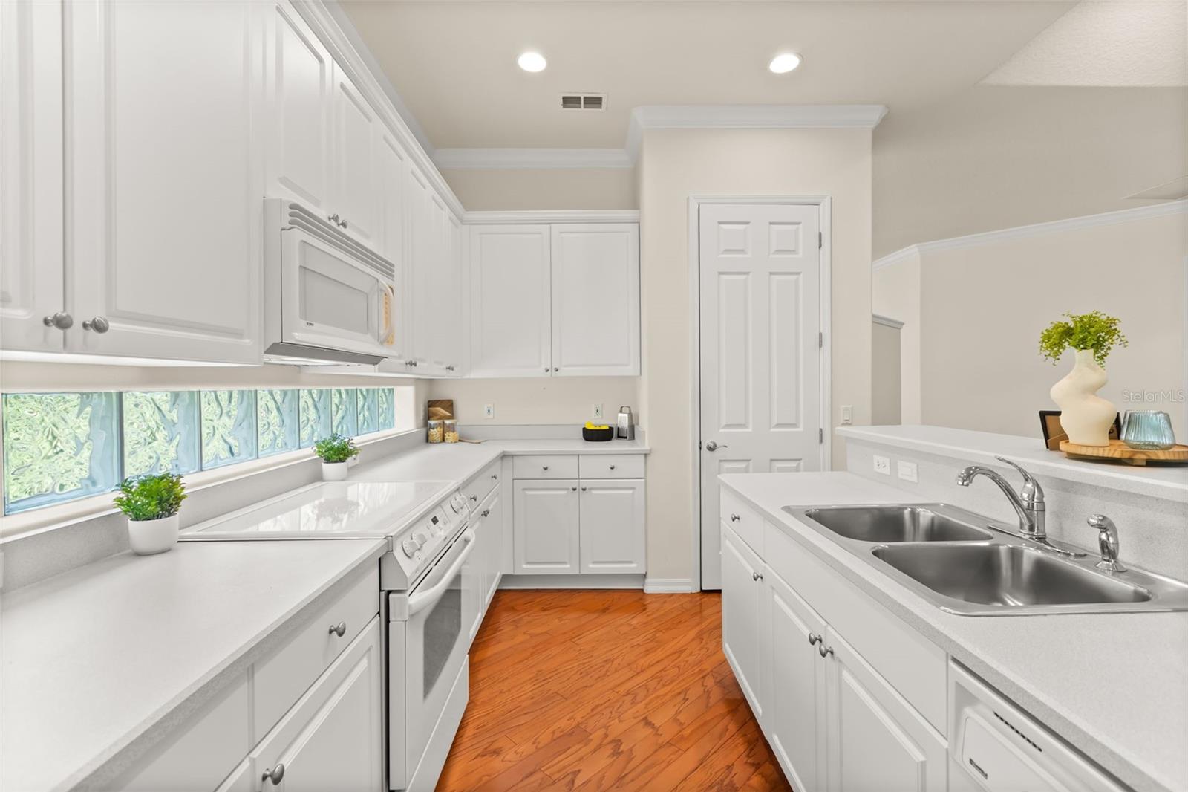
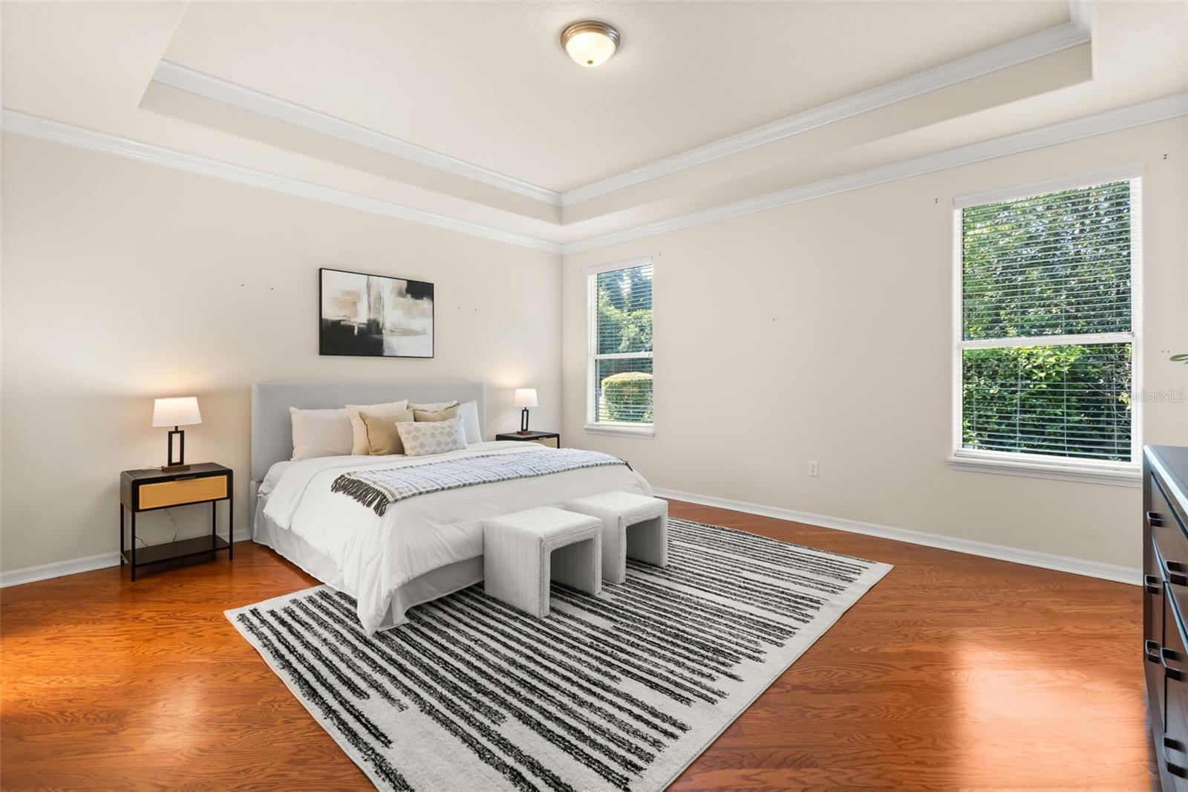
Tucked within Westridge at DeBary Plantation, this single-story home offers a polished first impression, a spacious layout, and a peaceful setting in one of DeBary’s most established communities. Built in 2002, the home features 3 bedrooms, 2 bathrooms, 2,113 square feet of living space, a dedicated office, and a 2-car garage. From the moment you arrive, the TILE ROOF, PAVER DRIVEWAY, arched windows, and covered entry create a polished first impression. Inside, the home is filled with natural light and offers an OPEN-CONCEPT LAYOUT with wood flooring throughout the main living areas, crown molding, recessed lighting, and tray ceilings that add height and character. The kitchen features white cabinetry, generous counter space, a breakfast bar, pantry storage, and a clear connection to the living and dining areas, making it practical for everyday living and entertaining. The front office offers a quiet and flexible space for working from home, reading, or hobbies. The primary suite is spacious and includes tray ceilings, wood flooring, and a private en-suite bathroom with dual vanities, a soaking tub, and a separate shower. Two additional bedrooms and a full guest bathroom provide comfortable space for family or visitors. Out back, the SCREENED REAR PATIO overlooks a private, landscaped backyard, creating a relaxing outdoor retreat. Located in the sought-after Westridge neighborhood of the DeBary Plantation community, this home offers convenient access to golf, shopping, dining, parks, medical facilities, and I-4.

Save
Ask
Tour
Hide
Share
Listing Snapshot
Price 
$410,000
Days On Site 
19 Days
Bedrooms 
3
Inside Area (SqFt) 
2,113 sqft
Total Baths 
2
Full Baths 
2
Partial Baths 
N/A
Lot Size 
0.18 Acres
Year Built 
2002
MLS® Number 
V4950800
Status 
Active
Property Tax 
$6,329.86
HOA/Condo/Coop Fees 
$293.33 monthly
Sq Ft Source 
Public Records
Friends & Family
Recent Activity
3 weeks agoListing updated with changes from the MLS®
3 weeks agoListing first seen on site
General Features
Acres 
0.18
Attached Garage 
Yes
Direction Faces 
Northeast
Foundation 
Slab
Garage 
Yes
Garage Spaces 
2
Levels 
One
Number Of Stories 
1
Parking 
Attached
Pets 
Yes
Property Sub Type 
Single Family Residence
Sewer 
Public Sewer
SqFt Total 
2881
Utilities 
Electricity ConnectedSewer ConnectedWater Connected
Water Source 
Public
Zoning 
SFR
Interior Features
Appliances 
DishwasherDryerMicrowaveRangeRefrigeratorWasher
Cooling 
Central Air
Flooring 
CarpetTileWood
Furnished 
Unfurnished
Heating 
CentralElectric
Interior 
Crown MoldingOpen FloorplanTray Ceiling(s)Walk-In Closet(s)
Laundry Features 
InsideLaundry Room
Window Features 
Blinds
Bathroom 2 
Dimensions - 9x5Level - First
Bedroom 2 
Dimensions - 12x13Level - First
Bedroom 3 
Dimensions - 13x11Level - First
Dinette 
Dimensions - 11x9Level - First
Dining Room 
Dimensions - 15x11Level - First
Foyer 
Dimensions - 6x3Level - First
Kitchen 
Dimensions - 8x13Level - FirstFeatures - Breakfast Bar, Kitchen Island, Pantry
Living Room 
Dimensions - 16x26Level - FirstFeatures - Ceiling Fan(s)
Master Bathroom 
Dimensions - 12x14Level - FirstFeatures - Double Vanity
Master Bedroom 
Dimensions - 17x18Level - First
Office 
Dimensions - 11x14Level - First
Save
Ask
Tour
Hide
Share
Exterior Features
Construction Details 
BlockStucco
Lot Features 
Cul-De-SacNear Golf CoursePaved
Patio And Porch 
Rear PorchScreened
Roof 
Tile
View 
Trees/Woods
Waterview 
Trees/Woods
Windows/Doors 
Blinds
Community Features
Association Fee 
$210.0
Association Fee Frequency 
Monthly
Additional Association Fee 
$1000.0
Additional Association Fee Frequency 
Annually
MLS Area 
32713 - Debary
Township 
18S
Financing Terms Available 
CashConventionalFHAVA Loan
Roads 
Paved
Listing courtesy of KELLER WILLIAMS HERITAGE REALTY (386) 259-0744


Listing information is provided by Participants of the Stellar MLS. IDX information is provided exclusively for personal, non-commercial use, and may not be used for any purpose other than to identify prospective properties consumers may be interested in purchasing. Information is deemed reliable but not guaranteed. Properties displayed may be listed or sold by various participants in the MLS Copyright 2026, Stellar MLS.
Last checked: 2026-09-09 09:47 AM EDT


Neighborhood & Commute
Source: Walkscore
Save
Ask
Tour
Hide
Share

Compare listings

Compare