

320 SONG BIRD ROADDEBARY, FL 32713
Mortgage Calculator
Monthly Payment (Est.)
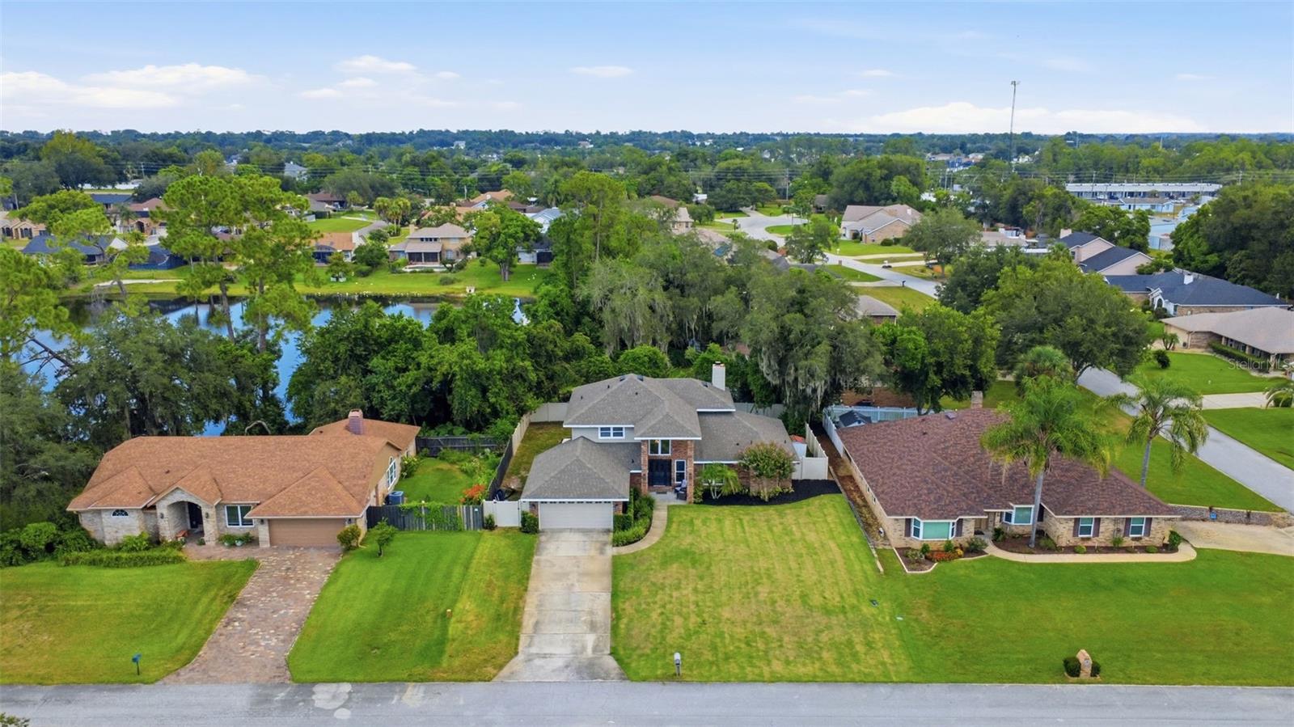
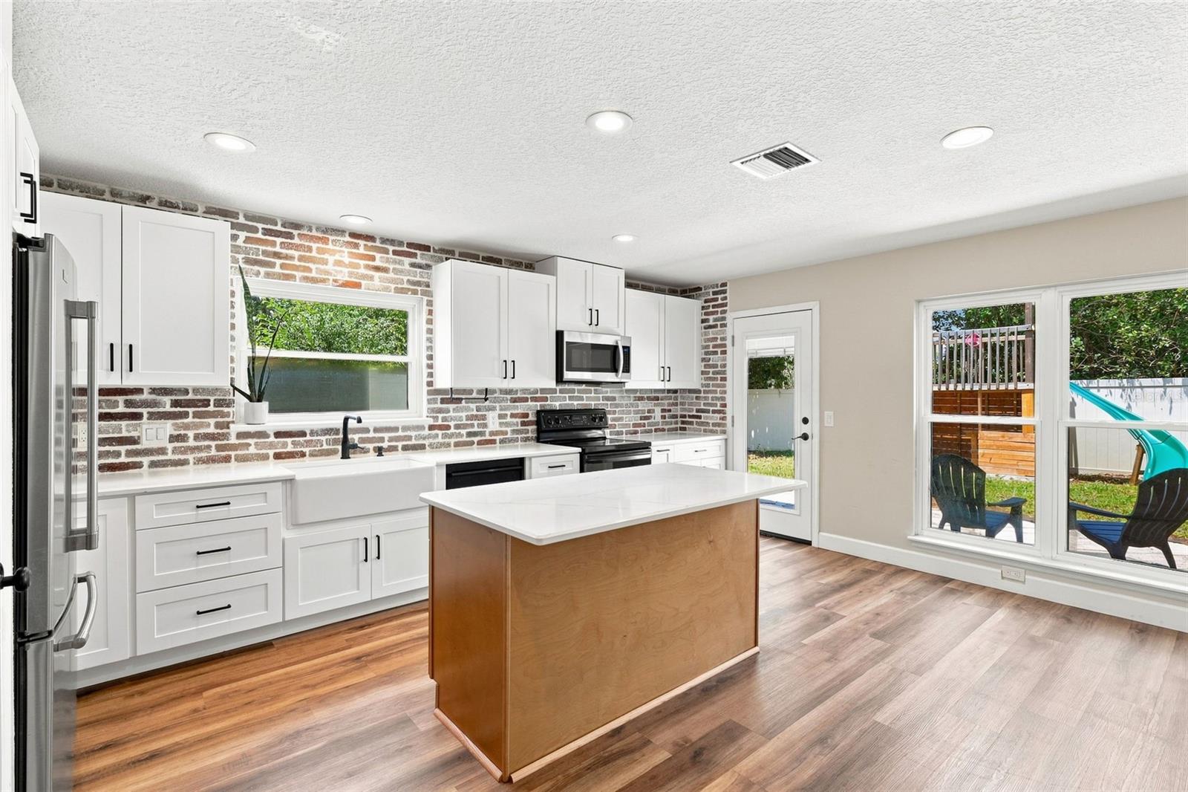
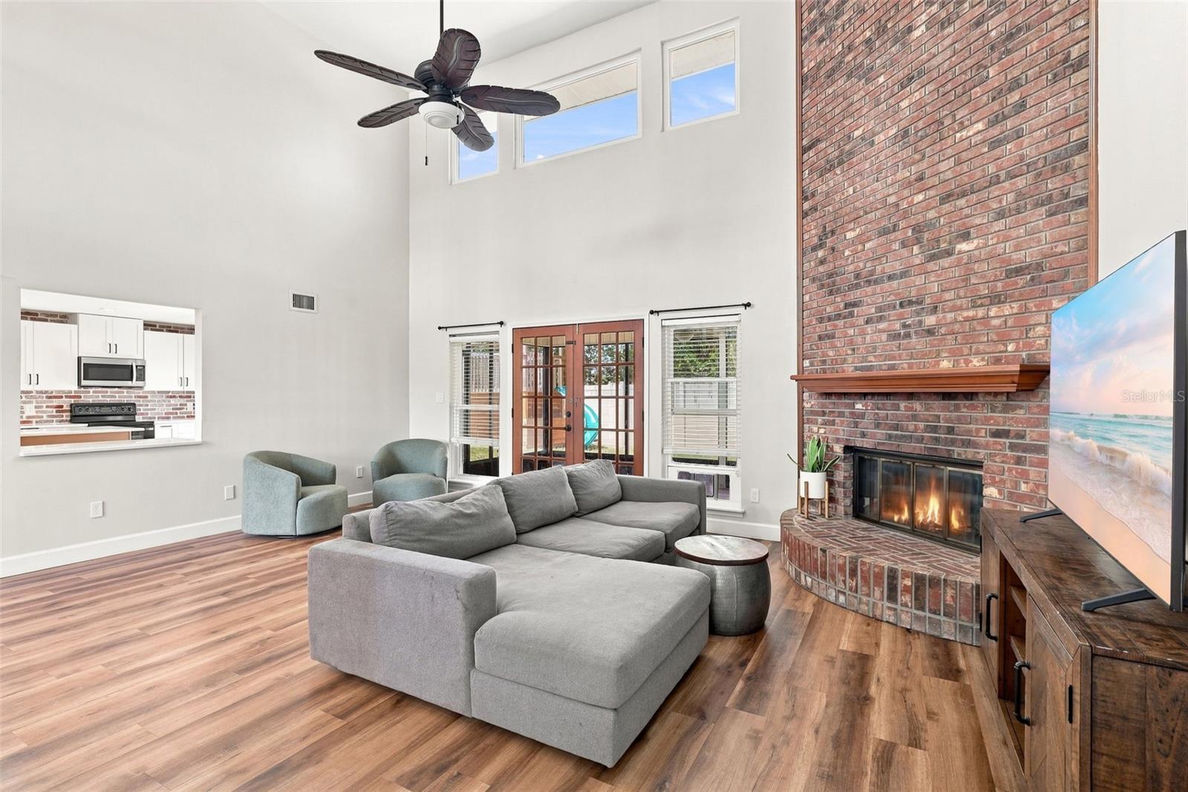
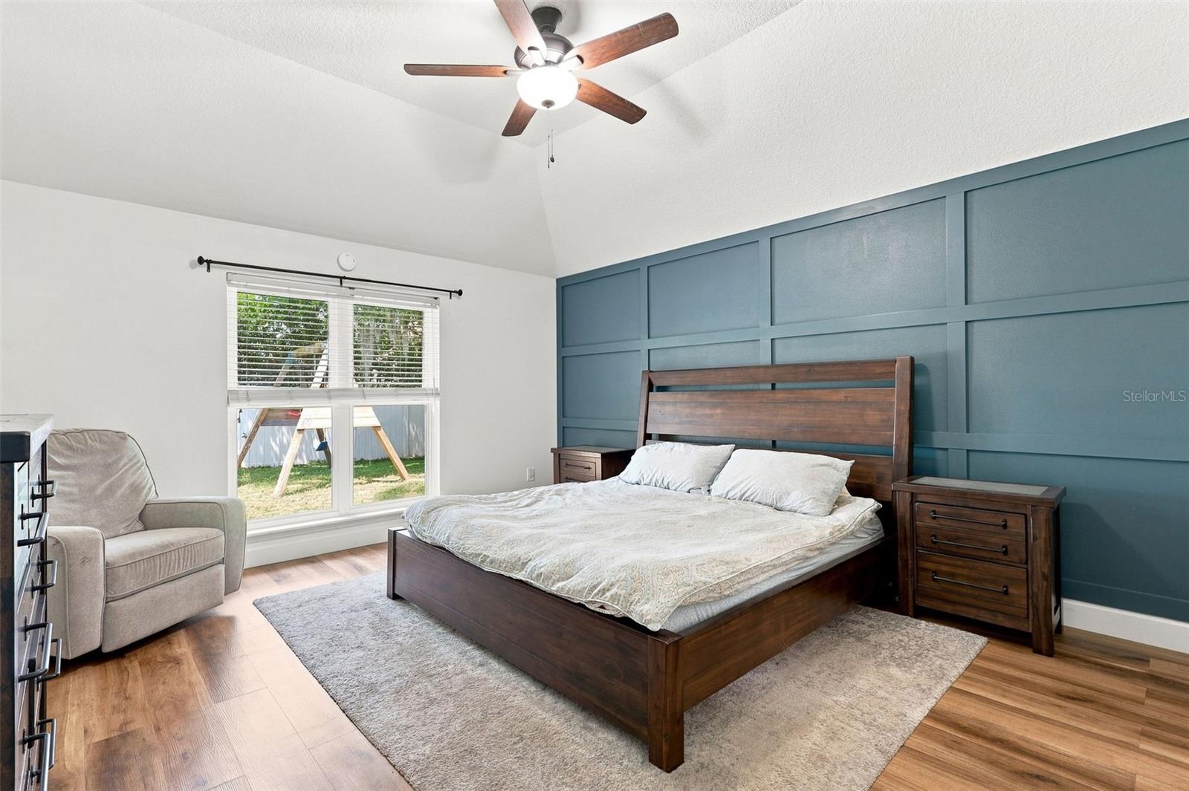
$1,985Beautifully updated and full of character, this two-story DeBary home in Woodbound Lakes offers a spacious layout, modern finishes, and a private outdoor setting. Built in 1987, the home features 3 bedrooms, 2.5 bathrooms, 2,121 square feet of living space, and a 2-car garage. From the moment you enter, the TWO-STORY LIVING ROOM makes a strong first impression with soaring ceilings, abundant natural light, wood-look flooring, and a dramatic brick fireplace that anchors the space. The kitchen has been beautifully updated with white cabinetry, quartz-style countertops, stainless steel appliances, a farmhouse sink, recessed lighting, a large center island, and a brick backsplash that adds warmth and texture. The main level also includes a family room, flexible bonus space that can used as a 4th bedroom, laundry room, and a FIRST-FLOOR PRIMARY SUITE with a private en-suite bathroom featuring dual vanities, a soaking tub, and a separate shower. Upstairs, two additional bedrooms and a full bathroom provide comfortable space for guests, family, or work-from-home needs. Out back, the SCREENED REAR PATIO overlooks a fenced backyard with mature trees and room to relax, play, or entertain. Located in the established Woodbound Lakes subdivision, this home offers convenient access to shopping, dining, parks, schools, and major roads while still giving you a peaceful neighborhood setting.
| 3 weeks ago | Listing updated with changes from the MLS® | |
| 3 weeks ago | Listing first seen on site |

Listing information is provided by Participants of the Stellar MLS. IDX information is provided exclusively for personal, non-commercial use, and may not be used for any purpose other than to identify prospective properties consumers may be interested in purchasing. Information is deemed reliable but not guaranteed. Properties displayed may be listed or sold by various participants in the MLS Copyright 2026, Stellar MLS.
Last checked: 2026-09-09 09:47 AM EDT

