Save
Ask
Tour
Hide
Share
$379,000
20 Days On Site

47 DAHLIA DRIVE
DEBARY, FL 32713

For Sale|Single Family Residence|Active
3
Beds
2
Total Baths
2
Full Baths
1,745
SqFt
$217
/SqFt
1956
Built
Subdivision:
LAKE MARIE ESTATES PLAT 3
County:
Volusia
Call Now: 386-624-6983
Is this the listing for you? We can help make it yours.
386-624-6983
47 DAHLIA DRIVE47 DAHLIA DRIVE47 DAHLIA DRIVE47 DAHLIA DRIVE
Save
Ask
Tour
Hide
Share

Mortgage Calculator

Monthly Payment (Est.)

$1,729
Calculator powered by Showcase IDX, a Constellation1 Company. Copyright ©2026 Information is deemed reliable but not guaranteed.

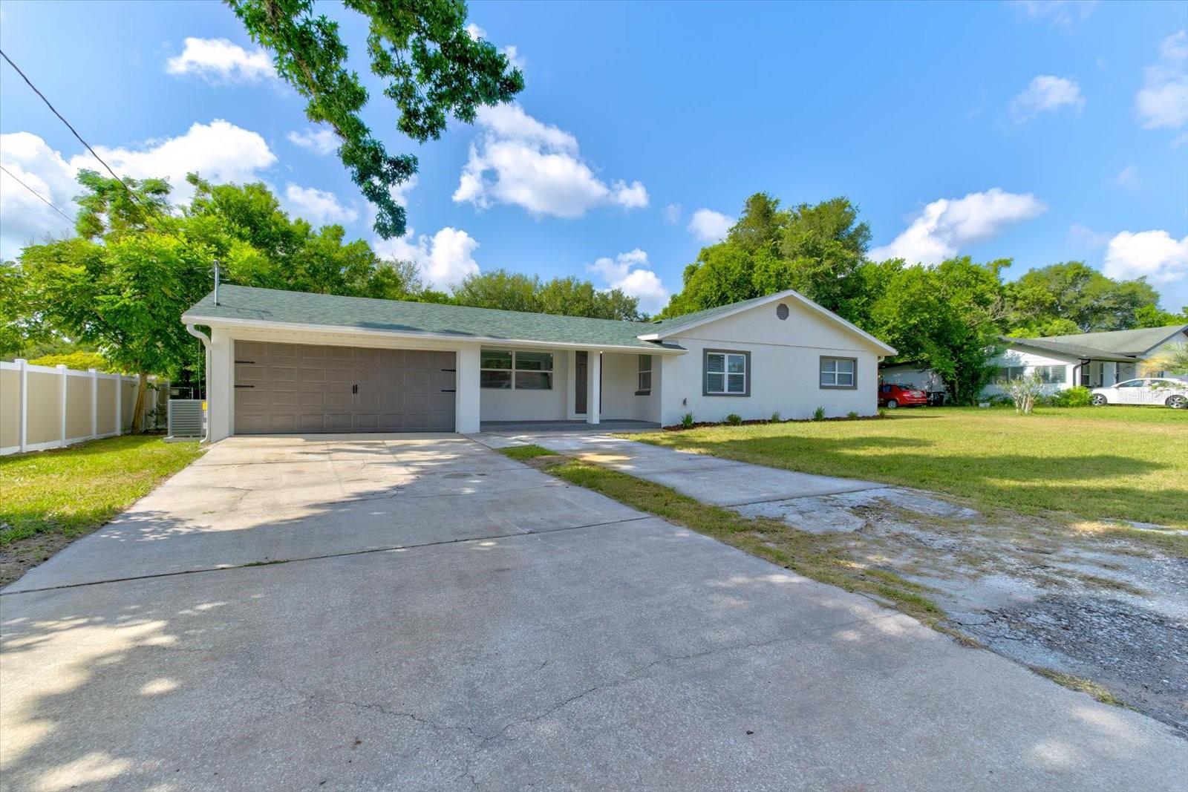
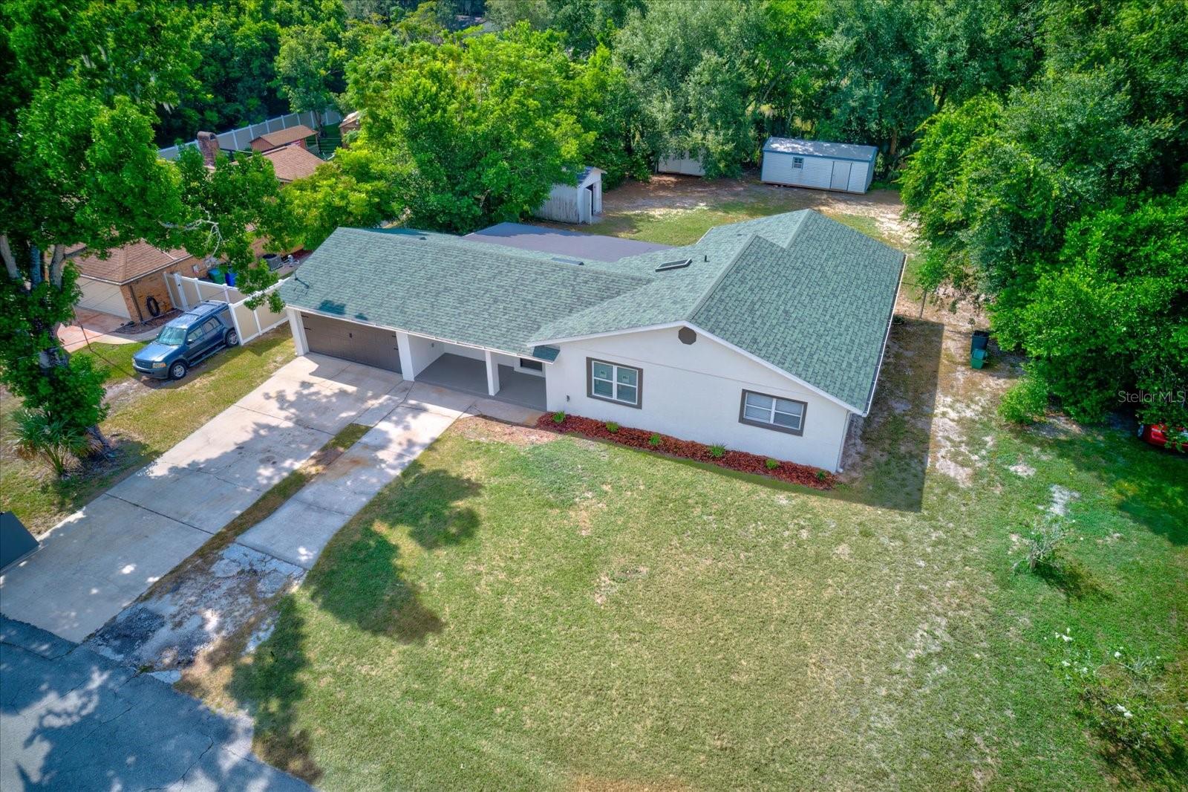
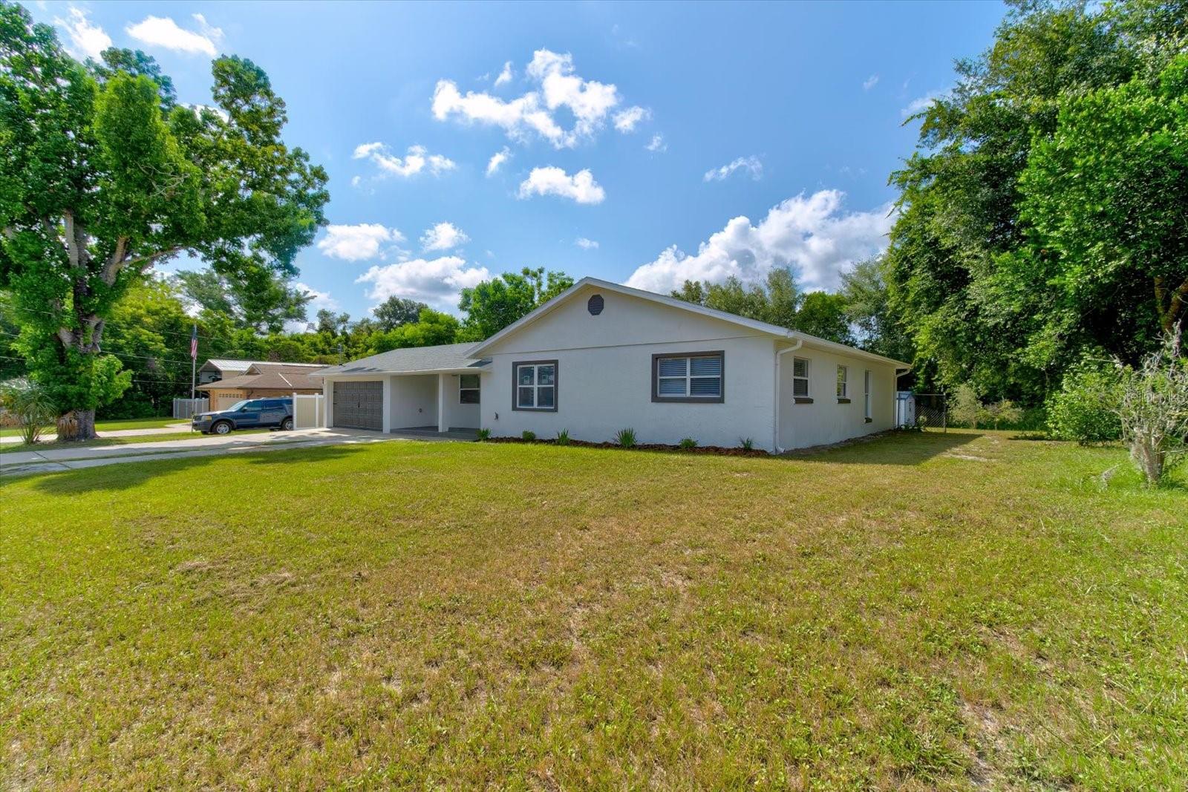
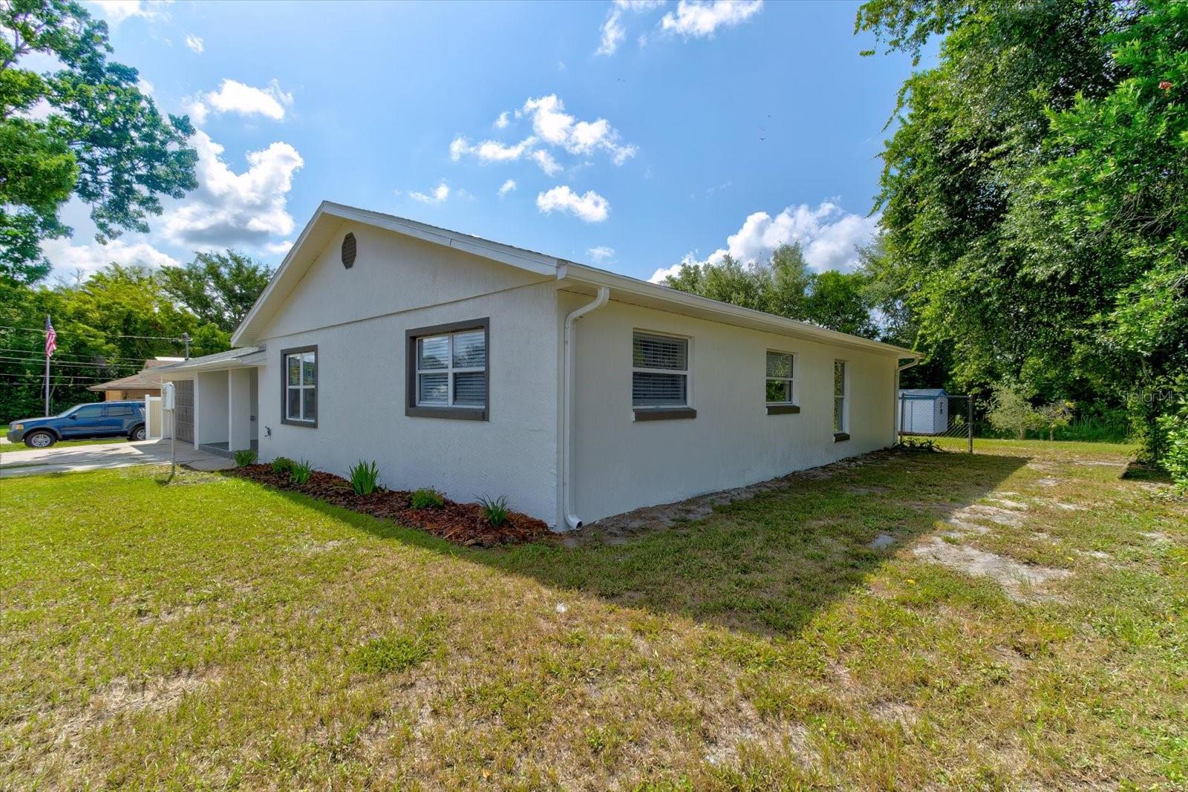
Welcome to 47 Dahlia Dr, a beautifully reimagined DeBary home offering 1,745 square feet of thoughtfully renovated living space with no HOA. Nearly everything is brand new, including the roof, HVAC, drain field, and stunning interior finishes, giving you the feel and peace of mind of a new home without the restrictions of a new-construction community. The bright, modern interior has been completely transformed with stylish finishes and a fresh, move-in-ready design throughout. Outside, the spacious property offers plenty of room to enjoy Florida living, along with two aluminum storage sheds for added convenience. Tucked into an established neighborhood, you'll enjoy space, privacy, and flexibility while still being close to everything DeBary has to offer. This is a rare opportunity to own an essentially new home on a generous lot with no HOA and all the major updates already done.

Save
Ask
Tour
Hide
Share
Listing Snapshot
Price 
$379,000
Days On Site 
20 Days
Bedrooms 
3
Inside Area (SqFt) 
1,745 sqft
Total Baths 
2
Full Baths 
2
Partial Baths 
N/A
Lot Size 
0.38 Acres
Year Built 
1956
MLS® Number 
V4950818
Status 
Active
Property Tax 
$1,264.29
HOA/Condo/Coop Fees 
N/A
Sq Ft Source 
Estimated
Friends & Family
Recent Activity
2 weeks agoListing updated with changes from the MLS®
3 weeks agoListing first seen on site
General Features
Acres 
0.38
Attached Garage 
Yes
Direction Faces 
North
Foundation 
Slab
Garage 
Yes
Garage Spaces 
2
Levels 
One
Parking 
Garage Door OpenerOversizedAttached
Property Sub Type 
Single Family Residence
Security 
Smoke Detector(s)
Sewer 
Septic Tank
SqFt Total 
2518
Style 
Ranch
Utilities 
Cable AvailableElectricity Connected
Water Source 
PrivateWell
Zoning 
R4
Interior Features
Appliances 
DishwasherElectric Water HeaterMicrowaveRange
Cooling 
Central Air
Flooring 
CarpetVinylWood
Furnished 
Unfurnished
Heating 
CentralElectric
Interior 
Eat-in Kitchen
Laundry Features 
Laundry Room
Window Features 
Blinds
Bathroom 1 
Dimensions - 6x11Level - First
Bathroom 2 
Dimensions - 6x8Level - First
Bedroom 2 
Dimensions - 13x11Level - First
Bedroom 3 
Dimensions - 11x11Level - First
Bonus Room 
Dimensions - 10x8Level - First
Dining Room 
Dimensions - 18x10Level - First
Family Room 
Dimensions - 11x12Level - First
Kitchen 
Dimensions - 11x12Level - First
Living Room 
Dimensions - 15x10Level - First
Master Bedroom 
Dimensions - 18x15Level - First
Save
Ask
Tour
Hide
Share
Exterior Features
Construction Details 
BlockStucco
Exterior 
Rain Gutters
Fencing 
Fenced
Lot Features 
LevelNear Public TransitPaved
Other Structures 
Shed(s)
Roof 
Shingle
Windows/Doors 
Blinds
Community Features
MLS Area 
32713 - Debary
Township 
18
Financing Terms Available 
CashConventionalFHAVA Loan
Roads 
Asphalt
Schools
School District
Unknown
Elementary School
Debary Elem
Middle School
River Springs Middle School
High School
University High School-VOL
Listing courtesy of LPT REALTY, LLC (407) 702-4635


Listing information is provided by Participants of the Stellar MLS. IDX information is provided exclusively for personal, non-commercial use, and may not be used for any purpose other than to identify prospective properties consumers may be interested in purchasing. Information is deemed reliable but not guaranteed. Properties displayed may be listed or sold by various participants in the MLS Copyright 2026, Stellar MLS.
Last checked: 2026-09-09 10:38 AM EDT


Neighborhood & Commute
Source: Walkscore
Save
Ask
Tour
Hide
Share

Compare listings

Compare