Save
Ask
Tour
Hide
Share
$275,000
26 Days On Site

932 MEADOW VIEW DRIVE C
PORT ORANGE, FL 32127

For Sale|Townhouse|Active
3
Beds
3
Total Baths
2
Full Baths
1
Partial Bath
1,398
SqFt
$197
/SqFt
1983
Built
Subdivision:
COUNTRYSIDE PUD UNIT 03A
County:
Volusia
Call Now: 386-624-6983
Is this the listing for you? We can help make it yours.
386-624-6983
932 MEADOW VIEW DRIVE C932 MEADOW VIEW DRIVE C932 MEADOW VIEW DRIVE C932 MEADOW VIEW DRIVE C
Save
Ask
Tour
Hide
Share

Mortgage Calculator

Monthly Payment (Est.)

$1,255
Calculator powered by Showcase IDX, a Constellation1 Company. Copyright ©2026 Information is deemed reliable but not guaranteed.

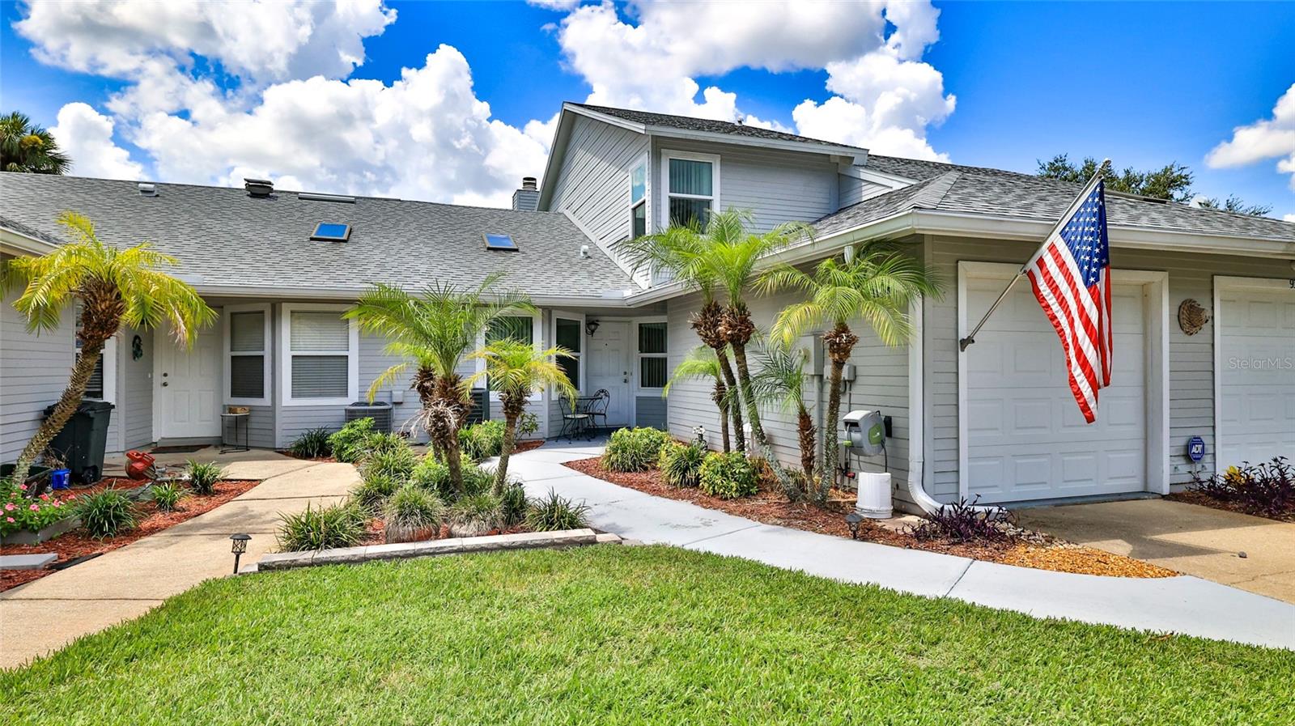
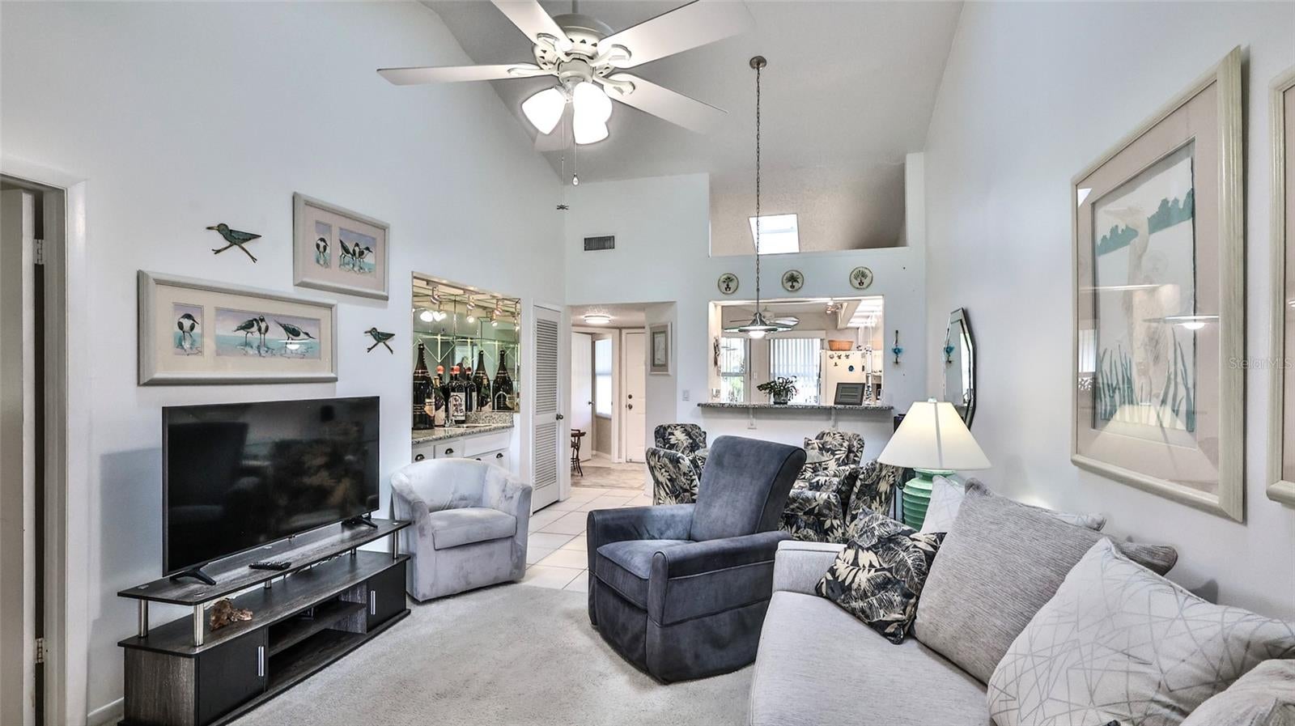
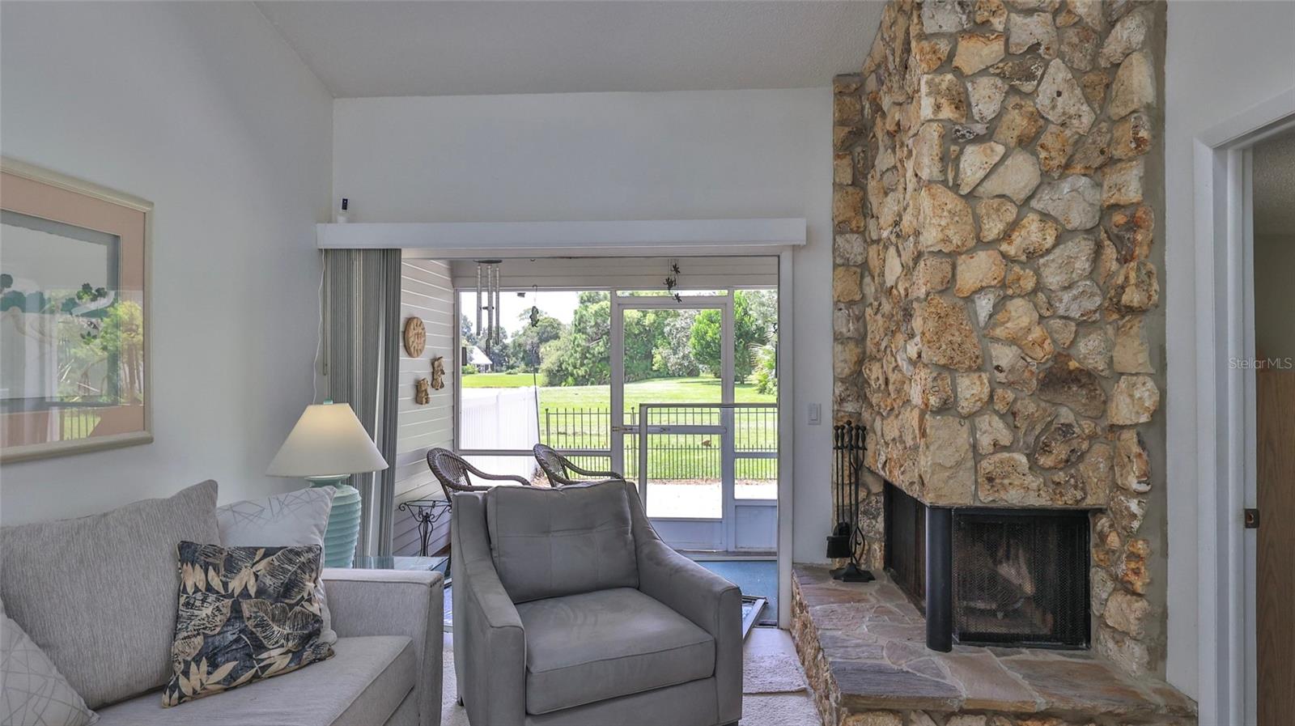
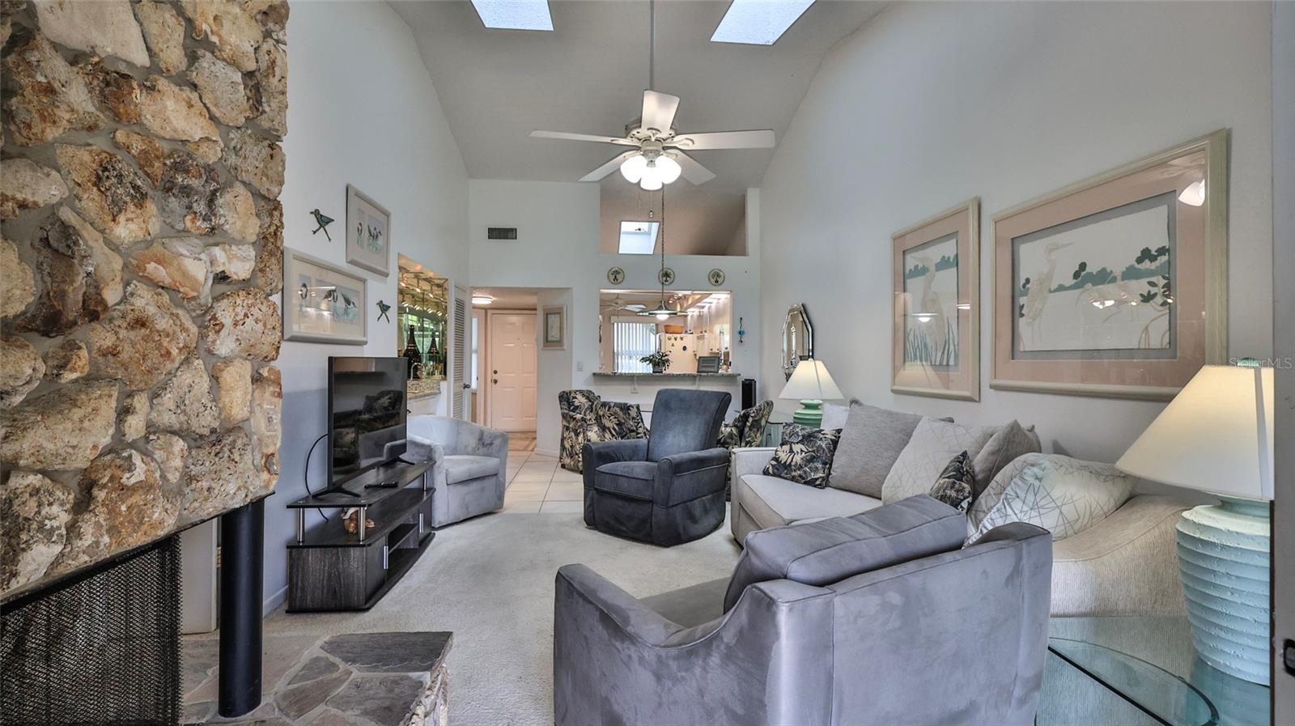
WELCOME TO THE MEADOWS!. Situated in the desirable Countryside area of Port Orange. This light and bright, fully furnished, turnkey townhome features a thoughtful layout with the primary bedroom conveniently located downstairs, offering a spacious primary bath with a walk- in shower. Two additional bedrooms and a full bath are located upstairs, providing plenty of space and privacy. The home also features a cozy fireplace and a wet bar, while the laundry room and convenient half bath are located downstairs. Enjoy peace of mind while relaxing on your enclosed back patio overlooking the lake, knowing that the big ticket items are already taken care of, including a new slider door, newer hurricane impact windows, newer AC and a newer roof. Meadow Residents also enjoy access to the community pool, spa, clubhouse and tennis courts. The location is hard to beat, with an abundance of restaurants, shopping, parks and medical offices nearby. This property combines location, convenience and value in one great package. Come see the possibilities and make The Meadows your next home or investment property.

Save
Ask
Tour
Hide
Share
Listing Snapshot
Price 
$275,000
Days On Site 
26 Days
Bedrooms 
3
Inside Area (SqFt) 
1,398 sqft
Total Baths 
3
Full Baths 
2
Partial Baths 
1
Lot Size 
0.07 Acres
Year Built 
1983
MLS® Number 
V4950836
Status 
Active
Property Tax 
$677
HOA/Condo/Coop Fees 
$281.67 monthly
Sq Ft Source 
Public Records
Friends & Family
Recent Activity
2 weeks agoListing updated with changes from the MLS®
4 weeks agoStatus changed to Active
4 weeks agoListing first seen on site
General Features
Acres 
0.07
Attached Garage 
Yes
Direction Faces 
North
Foundation 
Slab
Garage 
Yes
Garage Spaces 
1
Levels 
Two
Parking 
Attached
Pets 
Breed RestrictionsCats OKDogs OK
Property Sub Type 
Townhouse
Sewer 
Public Sewer
SqFt Total 
1730
Utilities 
Cable AvailableElectricity ConnectedSewer ConnectedWater Connected
Water Source 
Public
Zoning 
16PUD
Interior Features
Appliances 
DishwasherDryerMicrowaveRefrigeratorWasher
Cooling 
Central Air
Fireplace 
Yes
Fireplace Features 
Wood Burning
Flooring 
CarpetTile
Furnished 
Furnished
Heating 
Central
Interior 
Wet Bar
Laundry Features 
Inside
Window Features 
Skylight(s)
Kitchen 
Dimensions - 11x7Level - First
Living Room 
Dimensions - 15x14Level - First
Master Bedroom 
Dimensions - 11x14Level - First
Save
Ask
Tour
Hide
Share
Exterior Features
Construction Details 
Block
Patio And Porch 
CoveredEnclosedRear Porch
Roof 
Shingle
View 
LakeWater
Waterview 
LakeWater
Windows/Doors 
Skylight(s)
Community Features
Association Fee 
$700.0
Association Fee Frequency 
Quarterly
Additional Association Fee 
$145.0
Additional Association Fee Frequency 
Quarterly
Community Features 
ClubhousePoolTennis Court(s)
MLS Area 
32127 - Port Orange/Ponce Inlet/Daytona Beach
Township 
16
Financing Terms Available 
CashConventionalVA Loan
Roads 
Paved
Listing courtesy of ADAMS, CAMERON & CO., REALTORS (386) 846-7779


Listing information is provided by Participants of the Stellar MLS. IDX information is provided exclusively for personal, non-commercial use, and may not be used for any purpose other than to identify prospective properties consumers may be interested in purchasing. Information is deemed reliable but not guaranteed. Properties displayed may be listed or sold by various participants in the MLS Copyright 2026, Stellar MLS.
Last checked: 2026-09-14 01:36 AM EDT


Neighborhood & Commute
Source: Walkscore
Save
Ask
Tour
Hide
Share

Compare listings

Compare