Save
Ask
Tour
Hide
Share
$339,900
2 Days On Site

1121 GLENDALE AVENUE
DELTONA, FL 32725

For Sale|Single Family Residence|Active
3
Beds
2
Total Baths
2
Full Baths
1,889
SqFt
$180
/SqFt
1997
Built
Subdivision:
DELTONA LAKES UNIT 07
County:
Volusia
Call Now: 386-624-6983
Is this the listing for you? We can help make it yours.
386-624-6983
Upcoming Open Houses
Sun, Sep 13, 1:00 PM - 3:00 PM
1121 GLENDALE AVENUE1121 GLENDALE AVENUE1121 GLENDALE AVENUE1121 GLENDALE AVENUE
Save
Ask
Tour
Hide
Share

Mortgage Calculator

Monthly Payment (Est.)

$1,551
Calculator powered by Showcase IDX, a Constellation1 Company. Copyright ©2026 Information is deemed reliable but not guaranteed.

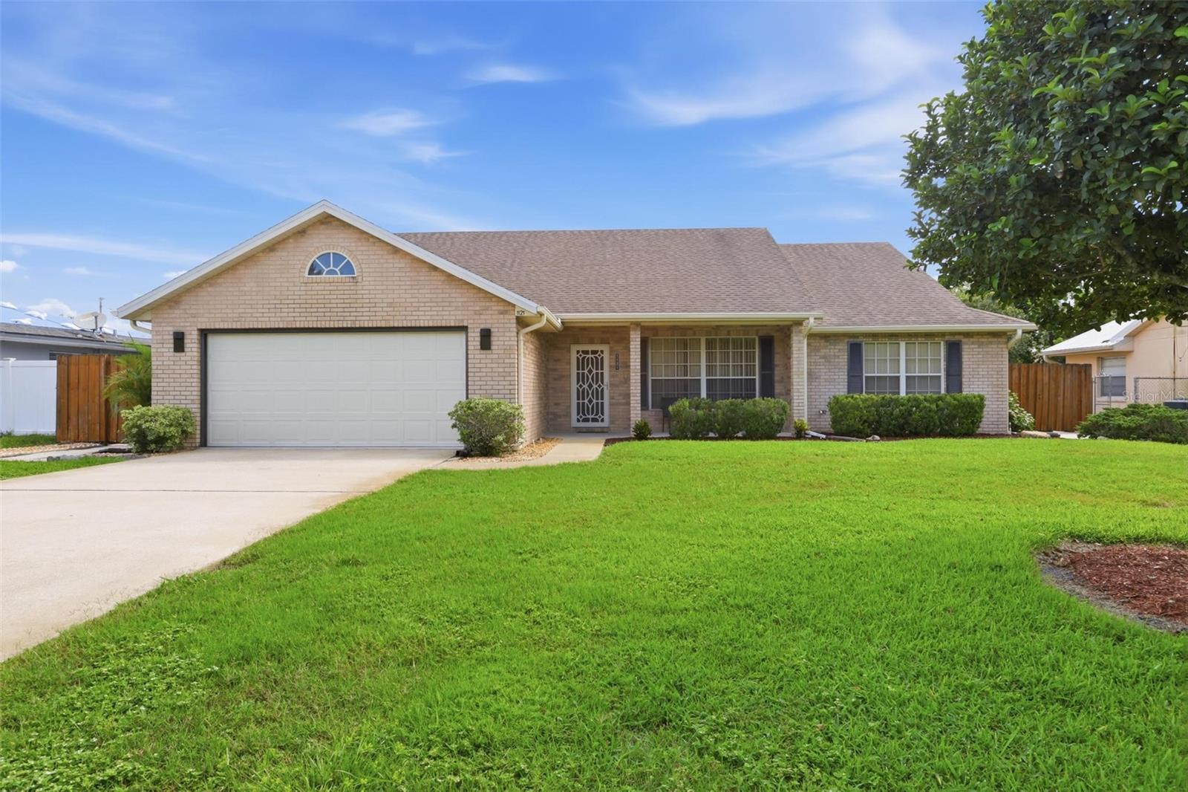
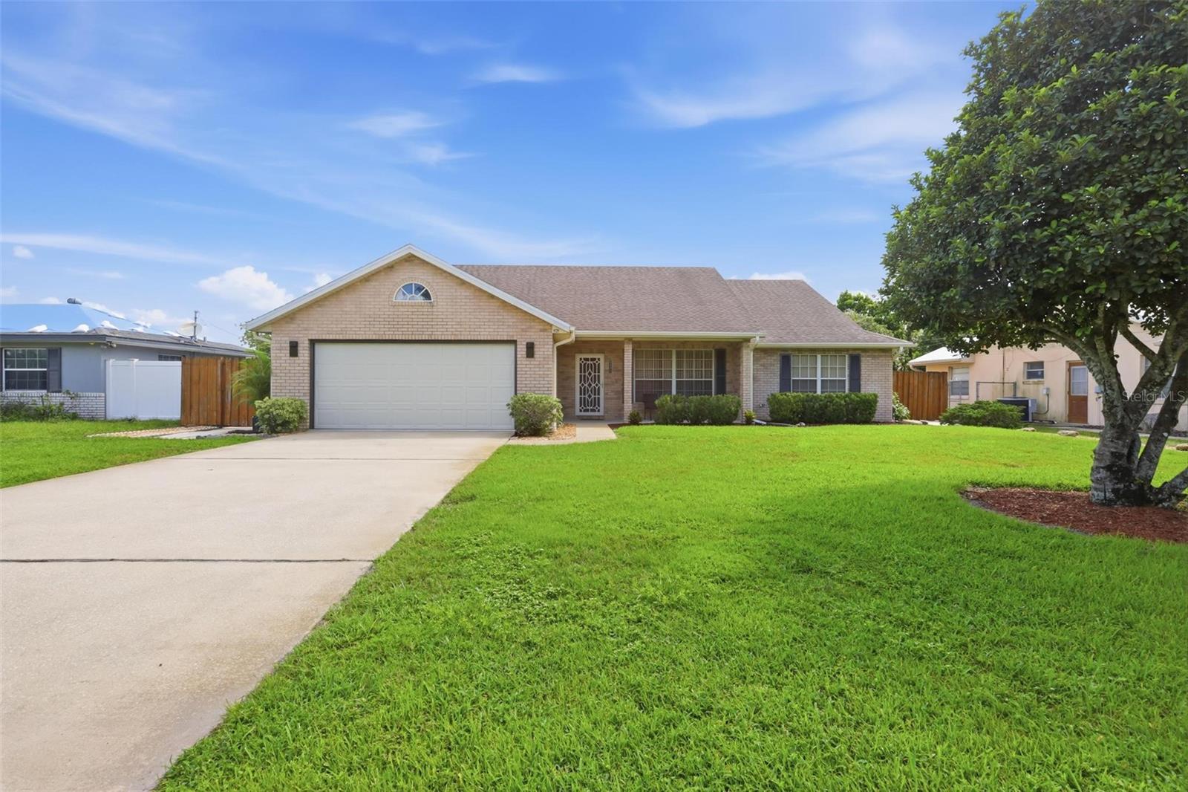
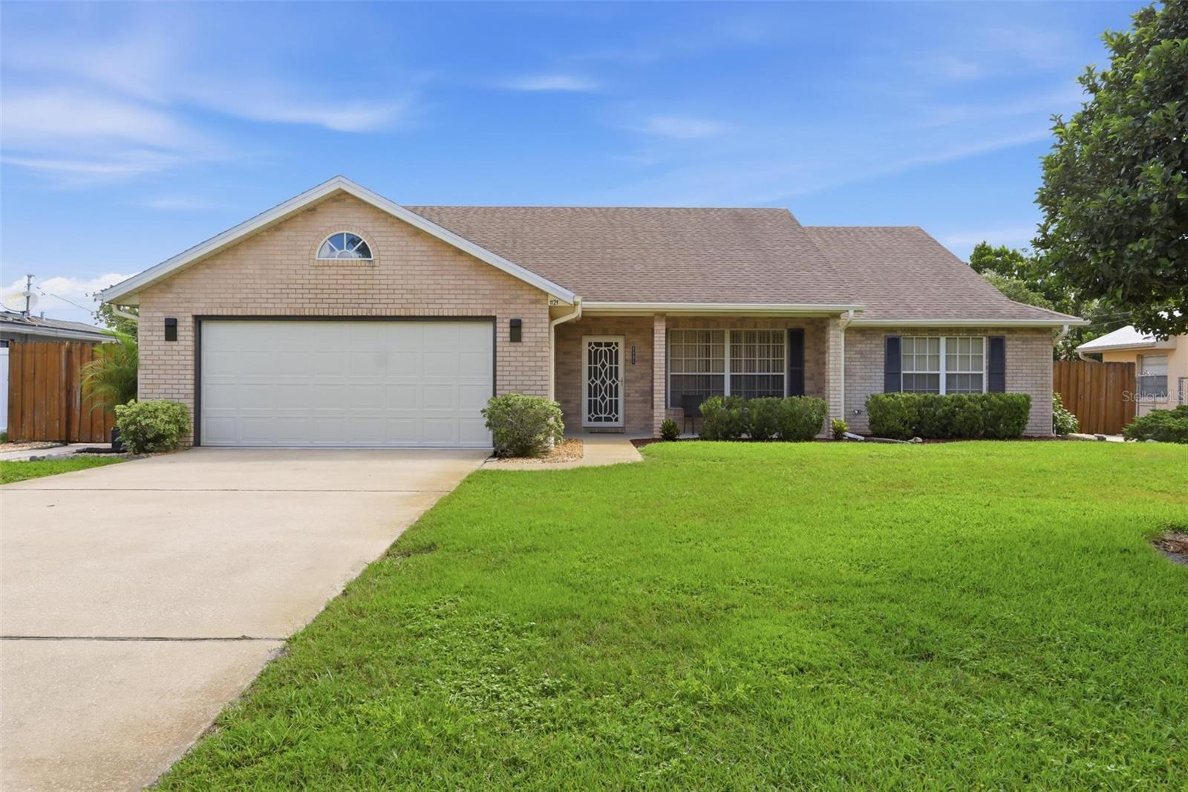
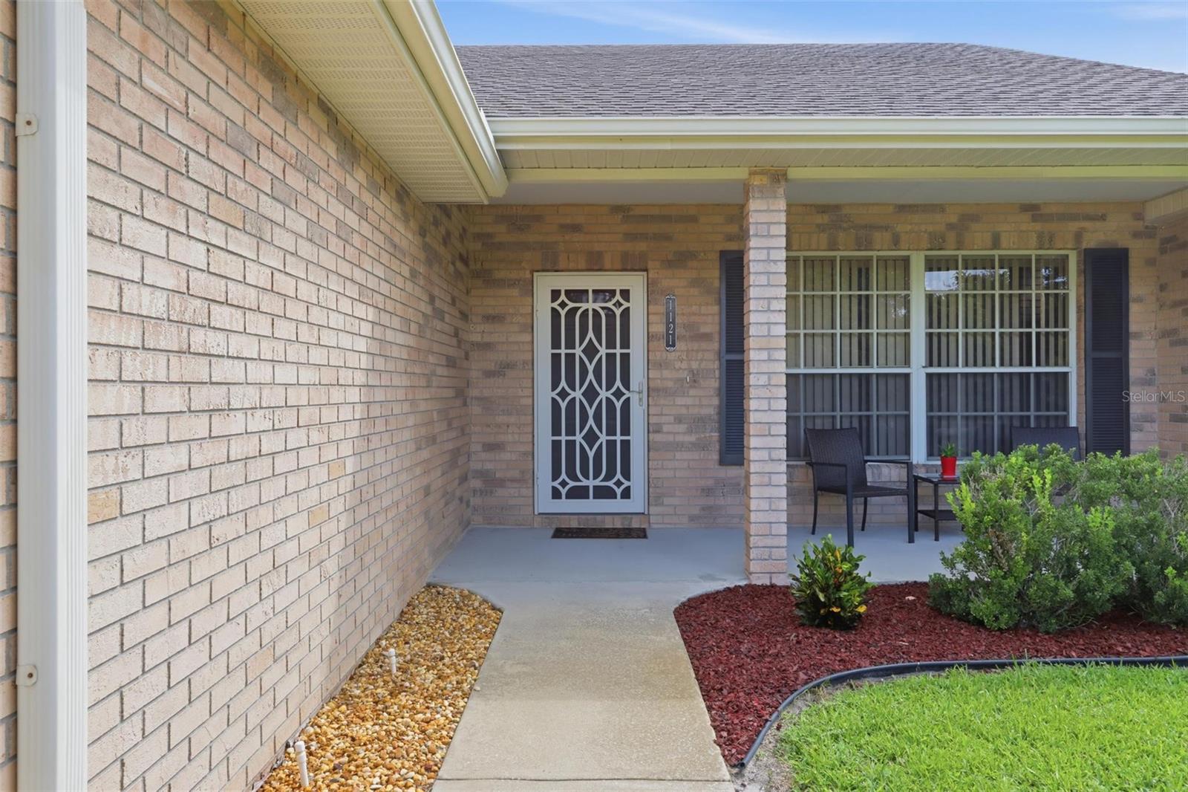
Welcome to your new home at 1121 Glendale Avenue! This well-maintained 3-bedroom, 2-bathroom block home offers 1,889 square feet of comfortable living space and is situated on a spacious 0.22-acre lot measuring approximately 80’ x 125’. As you enter you will be greeted with high ceilings and split plan. The Primary suite offers a spacious walk-in closet and dual vanities in the bath. The fully privacy-fenced backyard creates a peaceful and private outdoor retreat, perfect for relaxing, entertaining, or enjoying the beautiful Florida weather. Perfect for your fur babies! The exterior features include an attractive brick front and rear screened porch providing a wonderful space to relax and enjoy a beverage in the mornings or evenings. The two-car garage offers plenty of room for parking and storage. This home has a 2016 ROOF and a 2014 hot water tank. Additional features include a Bosch dishwasher, irrigation system, security system, hurricane shutters and garage door screens. Conveniently located with easy access to I-4, this home puts you close to a variety of shopping, dining, multiple parks and everyday conveniences. Just a short walk on the same street you will find a play ground and Dewey Boster sports complex withing walking distance. 4 minutes from a Walmart, 6 minutes from a Publix, and 10 minutes to an Aldi. Enjoy the best of Central Florida living, the home is perfectly positioned half way between Orlando theme parks and the sandy beaches. With its spacious floor plan, private backyard, screened outdoor living area, and convenient location, 1121 Glendale Avenue is ready for its next owners. Schedule a private showing today before it’s too late!

Save
Ask
Tour
Hide
Share
Listing Snapshot
Price 
$339,900
Days On Site 
2 Days
Bedrooms 
3
Inside Area (SqFt) 
1,889 sqft
Total Baths 
2
Full Baths 
2
Partial Baths 
N/A
Lot Size 
0.23 Acres
Year Built 
1997
MLS® Number 
V4950872
Status 
Active
Property Tax 
$1,431.45
HOA/Condo/Coop Fees 
N/A
Sq Ft Source 
Public Records
Friends & Family
Recent Activity
14 hours agoListing updated with changes from the MLS®
2 days agoListing first seen on site
General Features
Acres 
0.23
Attached Garage 
Yes
Direction Faces 
Southwest
Foundation 
Slab
Garage 
Yes
Garage Spaces 
2
Levels 
One
Number Of Stories 
1
Parking 
Attached
Pets 
Yes
Property Sub Type 
Single Family Residence
Security 
Security System
Sewer 
Septic Tank
SqFt Total 
2712
Utilities 
Cable AvailableElectricity ConnectedWater Connected
Water Source 
Public
Zoning 
R-1
Interior Features
Appliances 
DishwasherRangeRefrigerator
Cooling 
Central Air
Flooring 
CarpetTile
Furnished 
Unfurnished
Heating 
CentralElectric
Interior 
Vaulted Ceiling(s)Walk-In Closet(s)
Laundry Features 
Inside
Window Features 
Blinds
Balcony/Porch/Lanai 
Dimensions - 9x19Level - First
Bathroom 2 
Dimensions - 8.5x5Level - First
Bedroom 2 
Dimensions - 10.5x12Level - First
Bedroom 3 
Dimensions - 11x13Level - First
Dining Room 
Dimensions - 12x10Level - First
Family Room 
Dimensions - 15x15Level - First
Kitchen 
Dimensions - 9x13Level - First
Living Room 
Dimensions - 14x12.5Level - First
Master Bathroom 
Dimensions - 11x11Level - First
Master Bedroom 
Dimensions - 14.5x15.5Level - First
Save
Ask
Tour
Hide
Share
Exterior Features
Construction Details 
BlockConcrete
Fencing 
FencedWood
Lot Features 
Cleared
Patio And Porch 
CoveredEnclosedRear PorchScreened
Roof 
Shingle
View 
Trees/Woods
Waterview 
Trees/Woods
Windows/Doors 
Blinds
Community Features
MLS Area 
32725 - Deltona / Enterprise
Township 
18S
Financing Terms Available 
CashConventionalFHAVA Loan
Roads 
Paved
Schools
School District
Unknown
Elementary School
Discovery Elem
Middle School
Deltona Middle
High School
University High School-VOL
Listing courtesy of DASH REAL ESTATE COMPANY (386) 416-9566


Listing information is provided by Participants of the Stellar MLS. IDX information is provided exclusively for personal, non-commercial use, and may not be used for any purpose other than to identify prospective properties consumers may be interested in purchasing. Information is deemed reliable but not guaranteed. Properties displayed may be listed or sold by various participants in the MLS Copyright 2026, Stellar MLS.
Last checked: 2026-09-13 02:28 AM EDT


Neighborhood & Commute
Source: Walkscore
Save
Ask
Tour
Hide
Share

Compare listings

Compare