

102 BIRKWOOD COURTDEBARY, FL 32713
Mortgage Calculator
Monthly Payment (Est.)
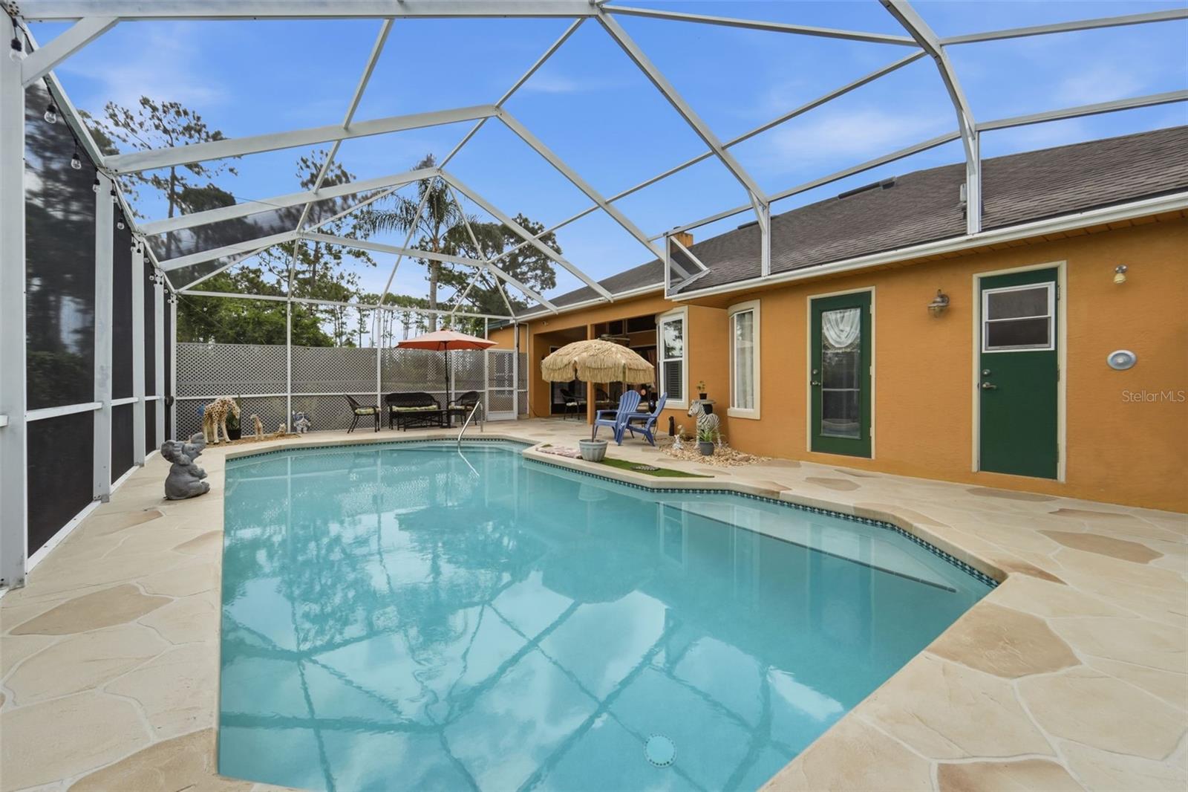
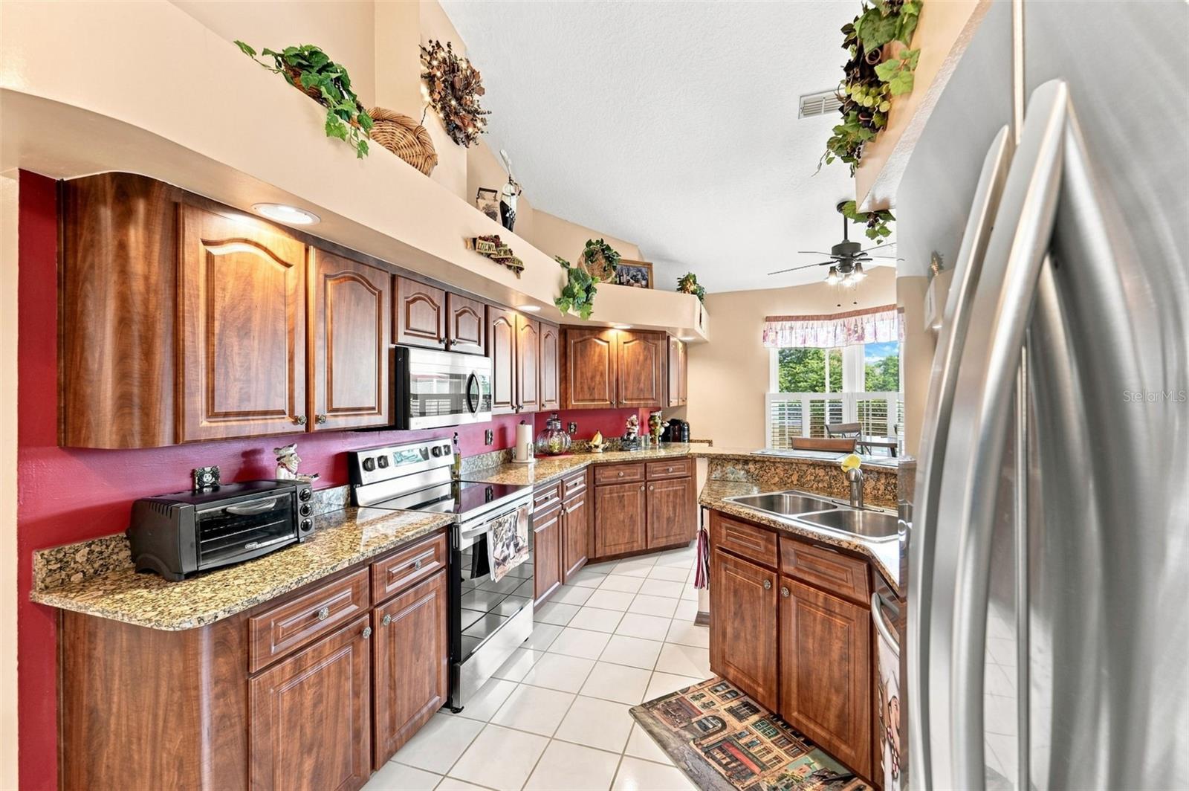
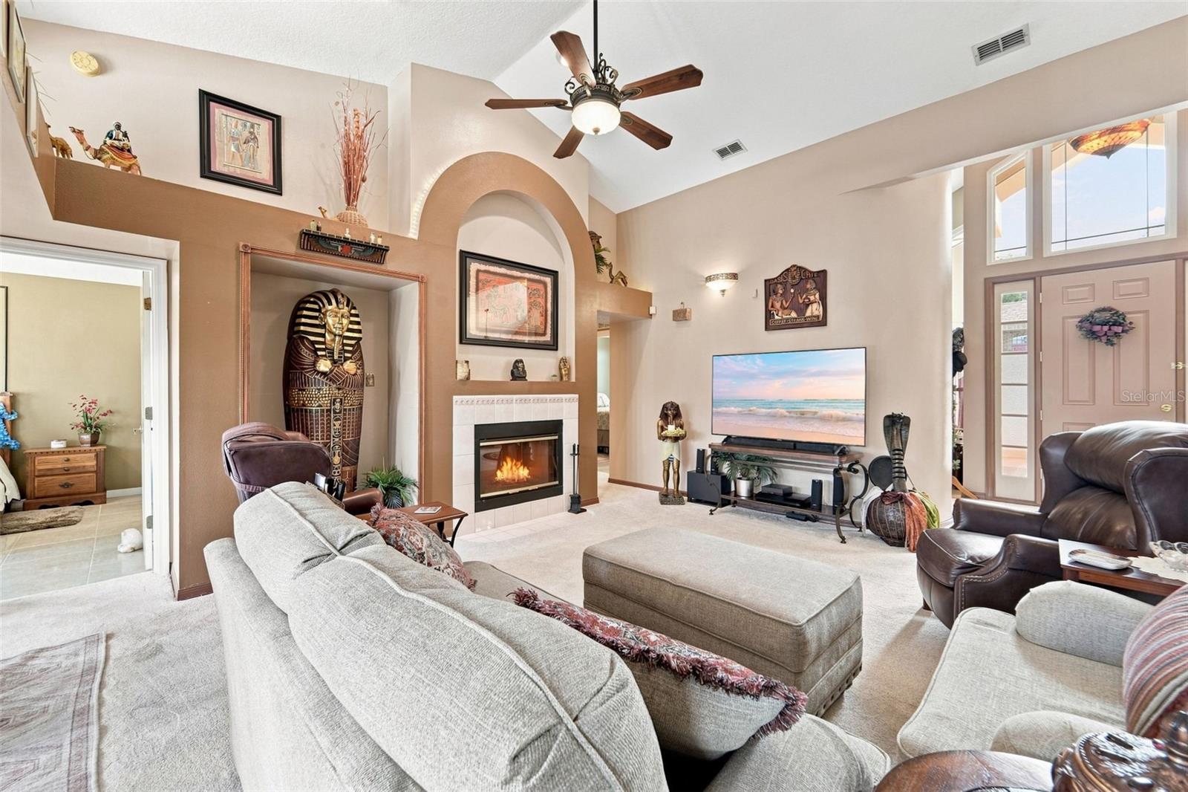
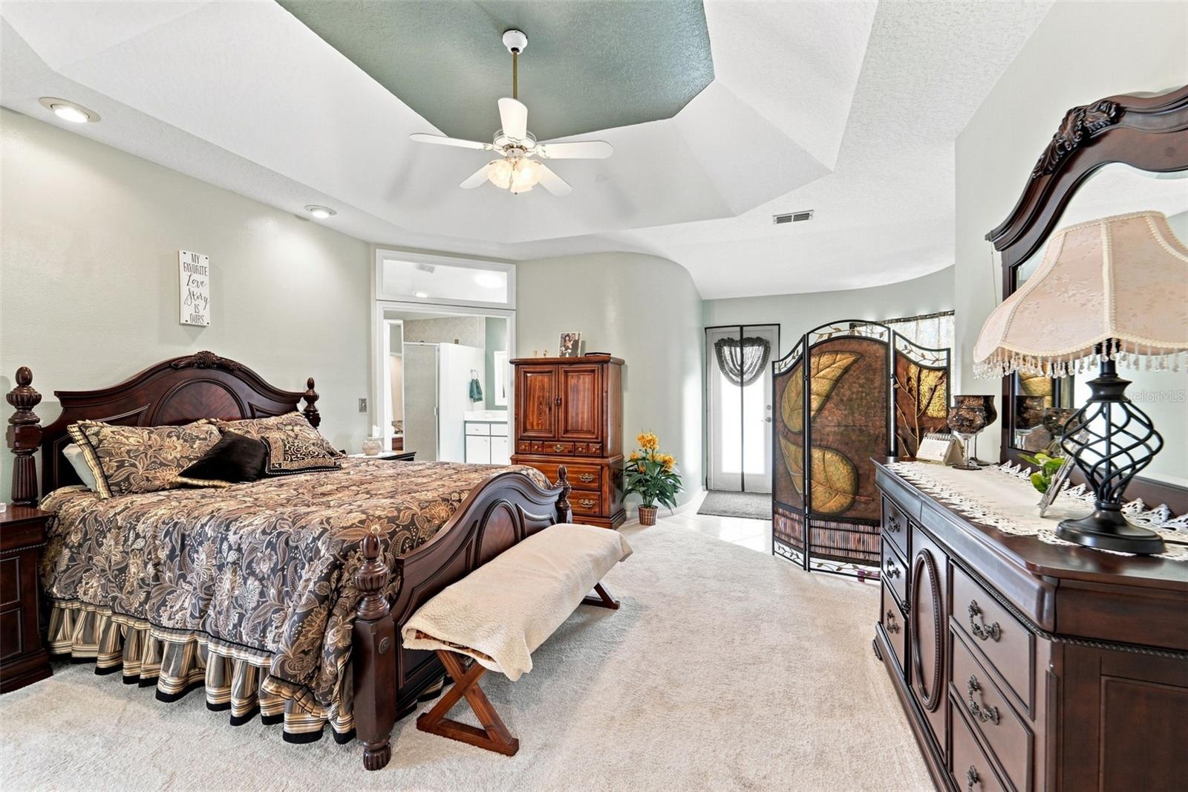
$2,224Virtually Staged. This immaculately kept DeBary Plantation pool home on a .27-acre, corner lot boasts numerous upgrades and paid-off solar panels, providing ultra-low electric bills of around $35 per month. Entering this gorgeous home, the soaring ceilings and warm colors combined with the abundance of natural lighting flowing through the majestic windows will command your attention. On each side are smaller rooms that could be utilized as formal, dining, or office space purposes. While the main living area and the fireplace are at the center of this home, this incredible eat-in kitchen is truly the heart. Boasting newer stainless-steel appliances, recessed lighting, breakfast bar, walk-in pantry, an abundance of cabinetry, granite topped countertops and plantation shutters, this kitchen is not only beautiful, but also a chef’s dream! The huge primary bedroom suite boasts beautiful tray ceilings, a sitting area with bay window, multiple pool entrances and is adjacent to the ensuite bath with TWO water closets, a massive walk-in closet, walk-in shower and jetted garden tub. The second and third bedrooms are at the opposite end of the home from the primary suite and share a jack and Jill bathroom with several doors for privacy options. One of these bedrooms includes private access to the rear lanai and they each have their own walk-in closet. The 12 X 8 covered lanai is the perfect place to enjoy the cool morning shade with a warm cup of coffee, while the newly recently repainted pool deck is where memories in the sun come alive! The screened pool area is very private and includes an outdoor shower and a pool pump that was recently replaced. Additional features include an indoor laundry room (yes, the newer washer and dryer DO stay), a smart irrigation system that works incredibly well as evidenced by the lush lawn, and dual pane windows hurricane rated to 160 mph, that were new in 2022. The electrical panel was replaced in 2026, and the air conditioning system was new in 2023. DeBary Plantation is home to the DeBary Golf and Country Club, and is just a short distance to shopping, restaurants and I-4, so getting to Orlando and the beaches is a breeze! Ask for the link for an unbranded virtual walking tour of this amazing home. All measurements are approximate and should be independently verified.
| a week ago | Listing updated with changes from the MLS® | |
| 2 weeks ago | Listing first seen on site |

Listing information is provided by Participants of the Stellar MLS. IDX information is provided exclusively for personal, non-commercial use, and may not be used for any purpose other than to identify prospective properties consumers may be interested in purchasing. Information is deemed reliable but not guaranteed. Properties displayed may be listed or sold by various participants in the MLS Copyright 2026, Stellar MLS.
Last checked: 2026-09-09 09:47 AM EDT

