

586 NEWHALL LANEDEBARY, FL 32713
Mortgage Calculator
Monthly Payment (Est.)
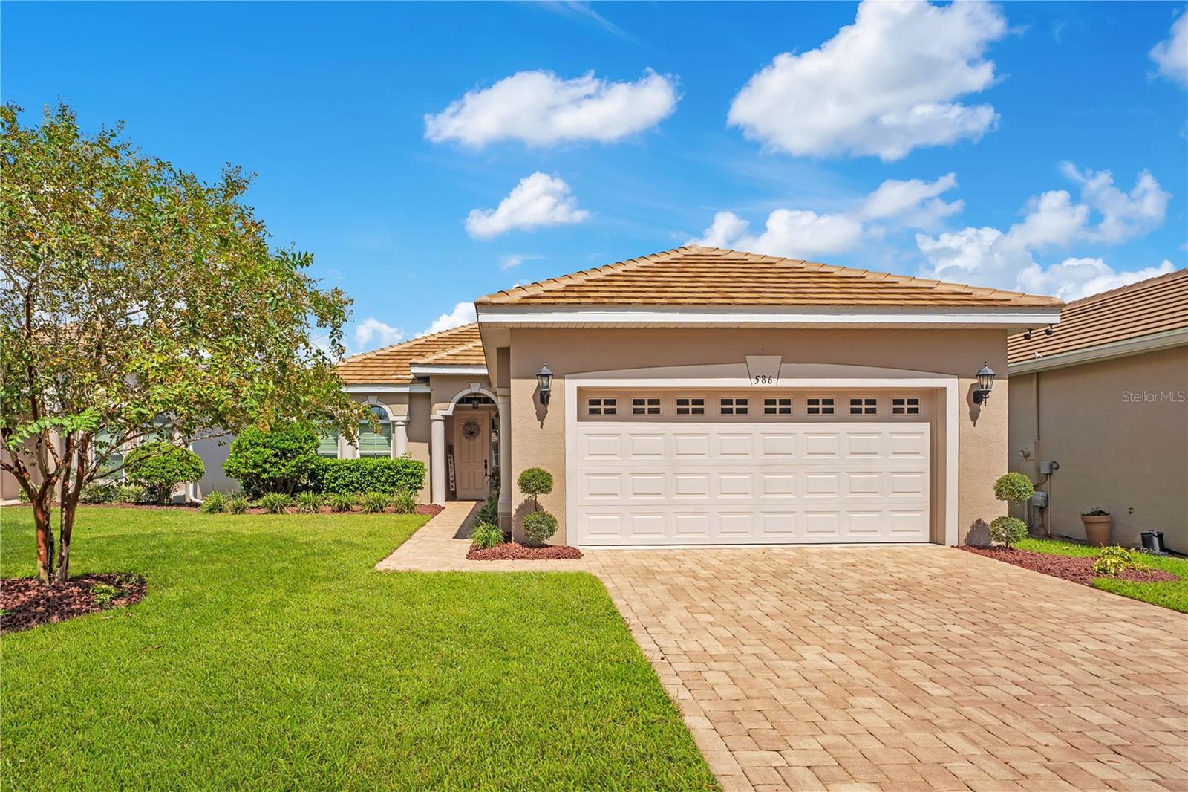
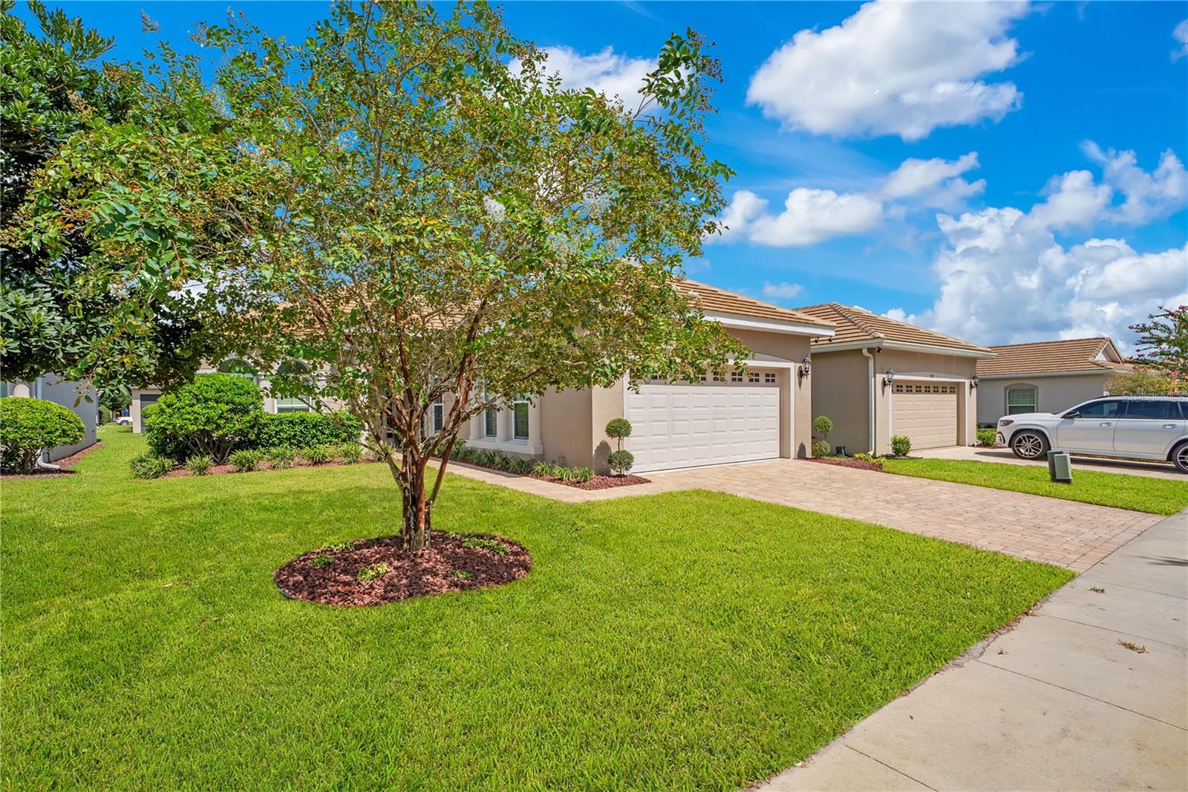
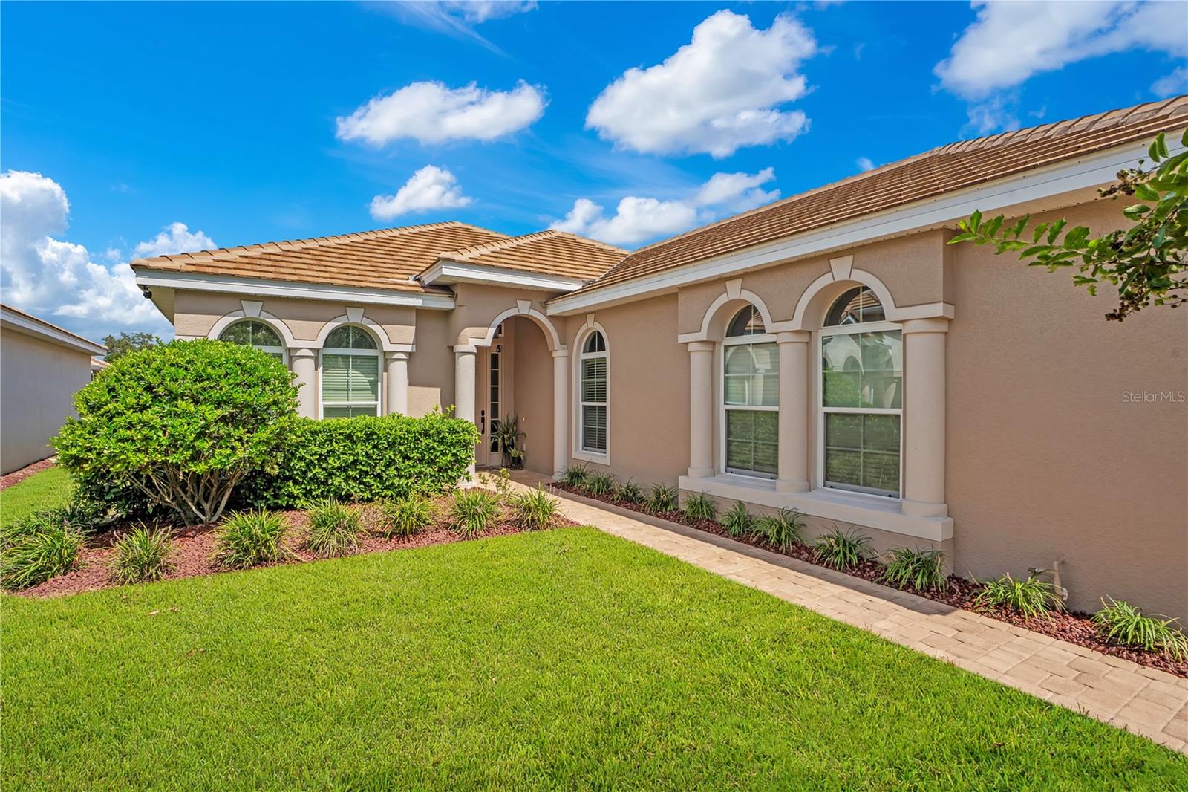
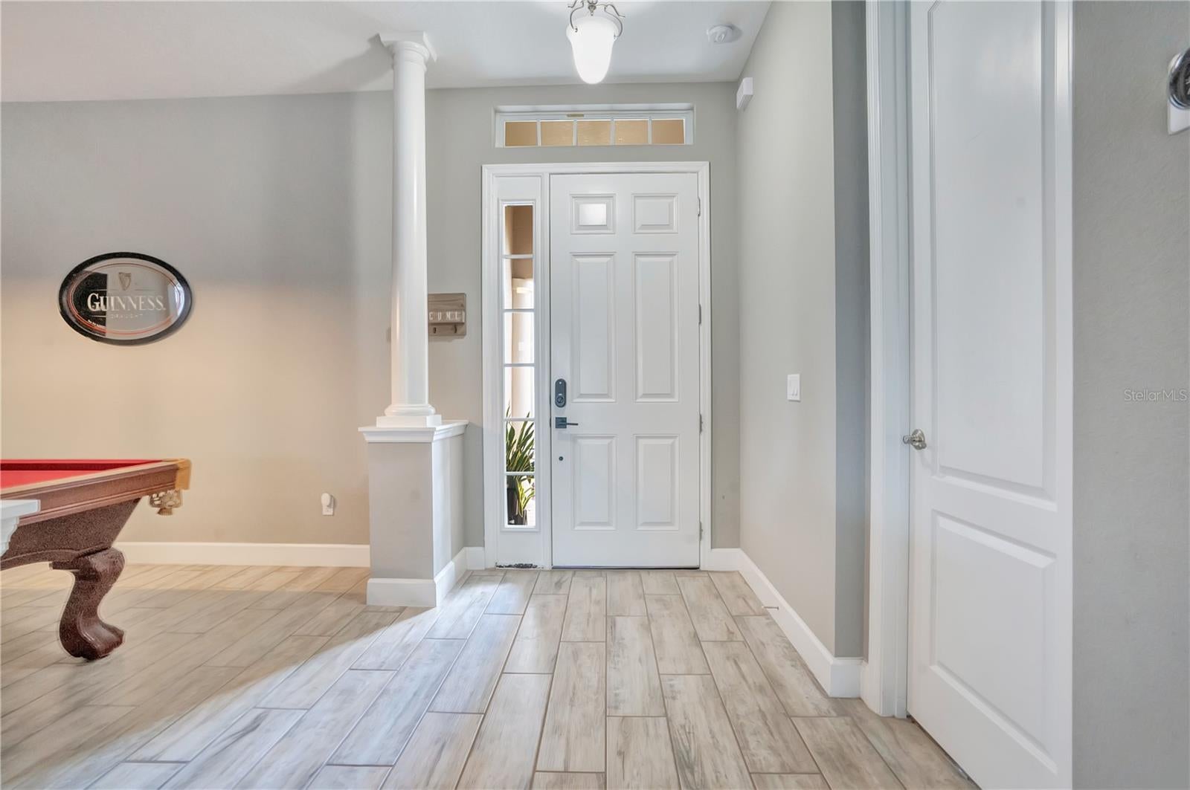
$1,893Under contract-accepting backup offers. Welcome to Westridge in the desirable DeBary Golf & Country Club, where this beautifully maintained 2020-built, 3-bedroom, 2-bath home offers a spacious and functional floor plan. A paver driveway, brand-new sod, and fresh landscaping create standout curb appeal from the moment you arrive. Inside, wood-look tile flooring flows throughout the main living areas, complemented by tray ceilings in both the great room and primary suite. The kitchen is designed for everyday living and entertaining, featuring white cabinetry, granite countertops, stainless steel appliances, a custom built-in pantry, and a sunny breakfast nook. The private primary suite features his-and-hers closets and a spacious en-suite bath with a double vanity, built-in makeup vanity, walk-in shower, and wood-look tile flooring. Adding to the home's versatility, the primary bathroom also provides direct access to a secondary bedroom, creating a convenient setup for a nursery, multigenerational living, guests, or an in-law arrangement. A dedicated laundry room with custom built-in storage helps keep everyday life organized. Step outside to the extended screened lanai with privacy screens, offering a comfortable and shaded outdoor retreat. Located in one of DeBary's most desirable golf course communities with convenient access to I-4, SunRail, Gemini Springs, and downtown DeLand. Schedule your private tour today! Home may be under audio or visual surveillance.
| 7 days ago | Listing updated with changes from the MLS® | |
| a week ago | Status changed to Active Under Contract | |
| 2 weeks ago | Listing first seen on site |

Listing information is provided by Participants of the Stellar MLS. IDX information is provided exclusively for personal, non-commercial use, and may not be used for any purpose other than to identify prospective properties consumers may be interested in purchasing. Information is deemed reliable but not guaranteed. Properties displayed may be listed or sold by various participants in the MLS Copyright 2026, Stellar MLS.
Last checked: 2026-09-09 10:44 AM EDT


Did you know? You can invite friends and family to your search. They can join your search, rate and discuss listings with you.