Save
Ask
Tour
Hide
Share
$375,000
4 Days On Site

1908 SALEM COURT
DELTONA, FL 32738

For Sale|Single Family Residence|Active Under Contract
3
Beds
3
Total Baths
2
Full Baths
1
Partial Bath
1,920
SqFt
$195
/SqFt
1988
Built
Subdivision:
DELTONA LAKES UNIT 49
County:
Volusia
Call Now: 386-624-6983
Is this the listing for you? We can help make it yours.
386-624-6983
1908 SALEM COURT1908 SALEM COURT1908 SALEM COURT1908 SALEM COURT
Save
Ask
Tour
Hide
Share

Mortgage Calculator

Monthly Payment (Est.)

$1,711
Calculator powered by Showcase IDX, a Constellation1 Company. Copyright ©2026 Information is deemed reliable but not guaranteed.

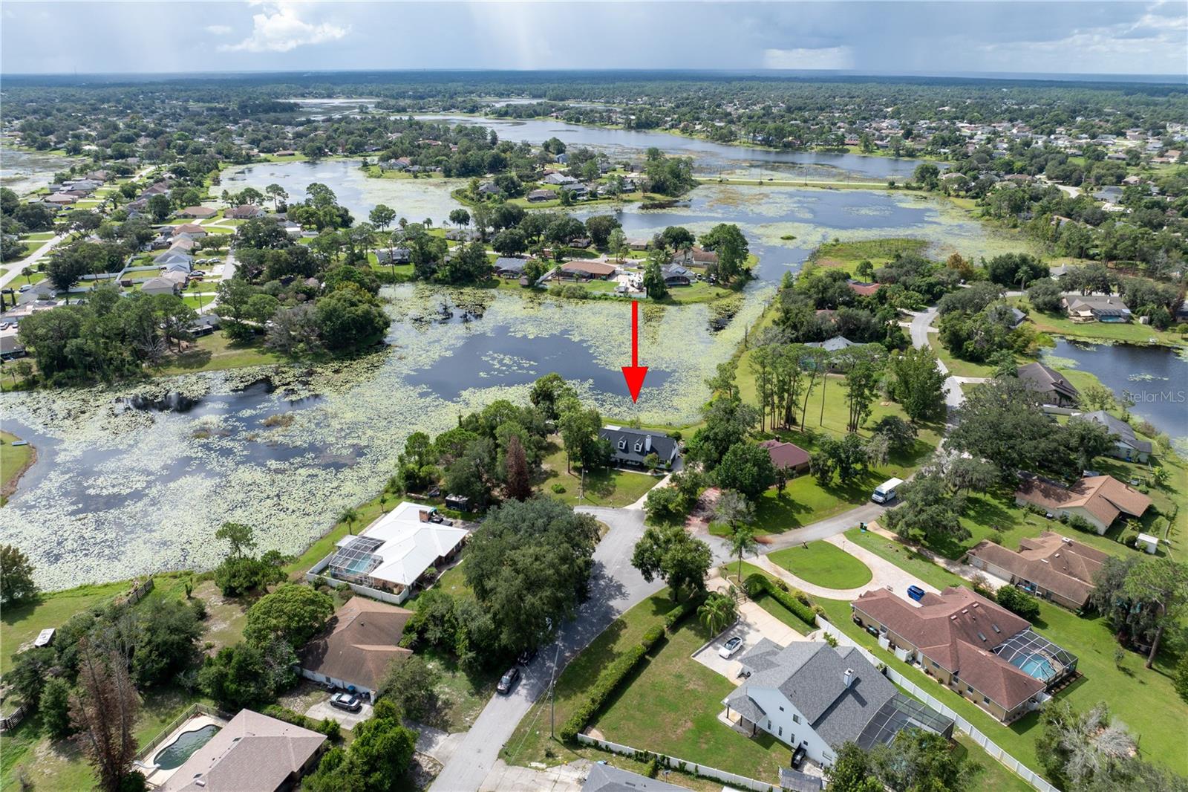
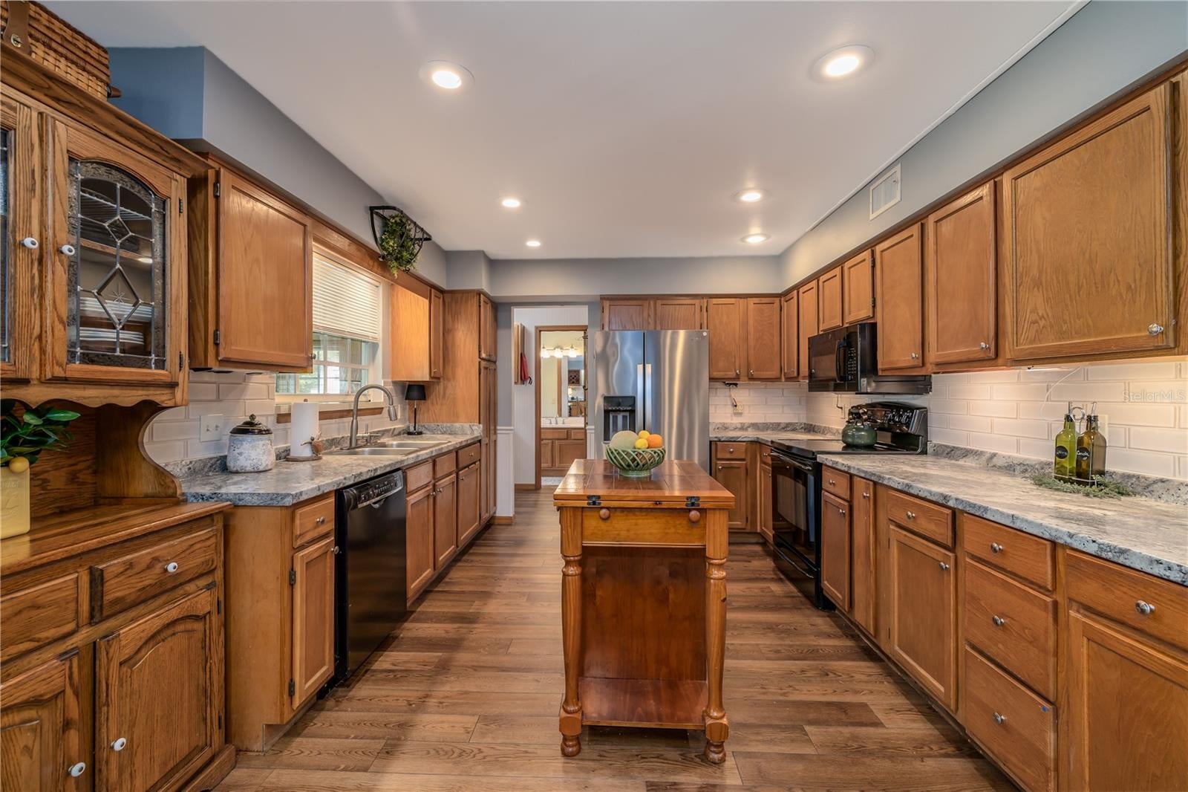
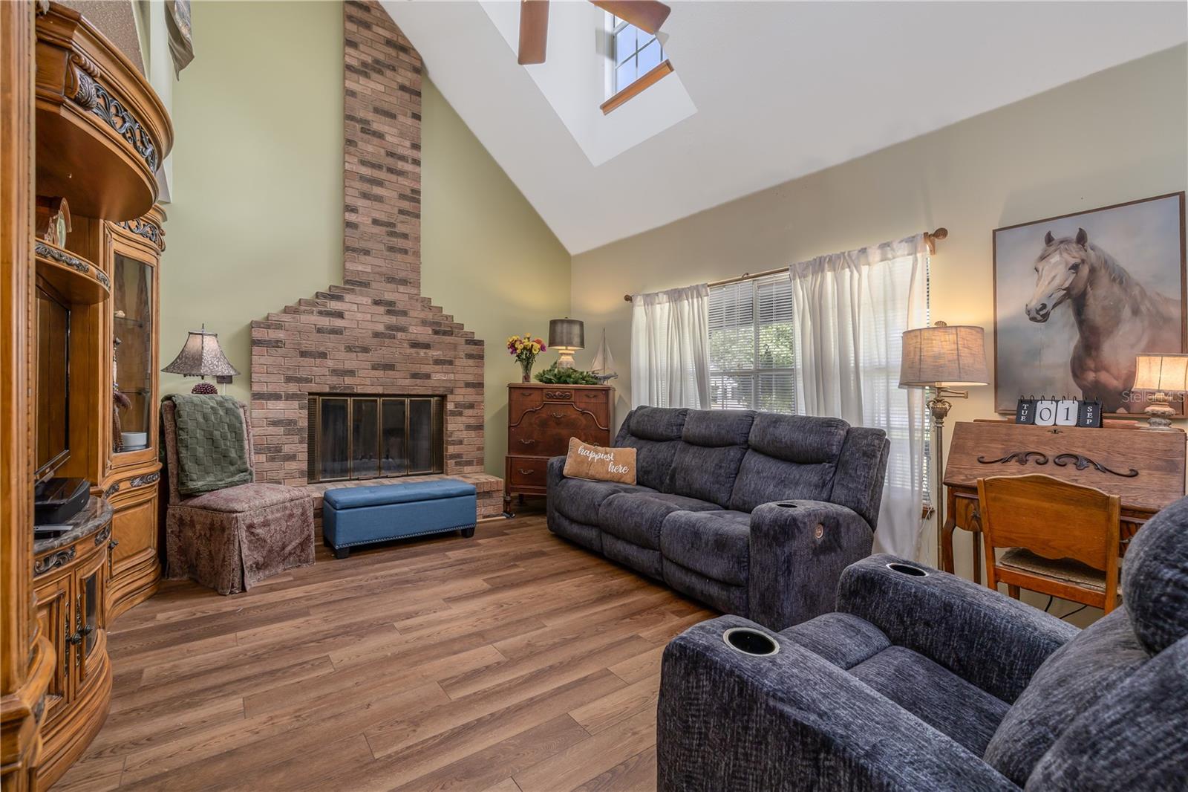
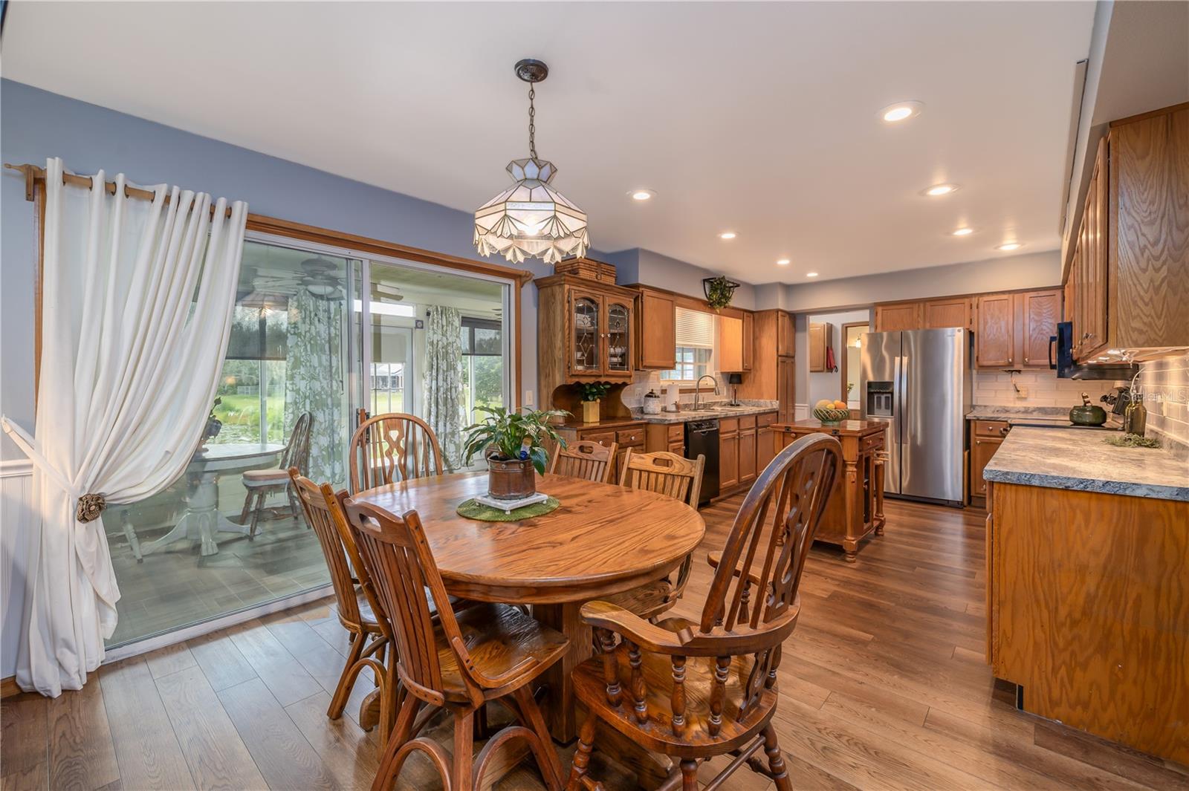
Under contract-accepting backup offers. Welcome to your dream lakefront property in Hidden Lake Estates, beautifully positioned on a cul-de-sac with stunning views of the lake. Watch the sunrise begin your mornings and enjoy unforgettable moonrise over the water from the comfort of your home. This charming two-story residence offers 1,920 sq ft of thoughtfully designed living space featuring 3 bedrooms and 2 1/2 bathrooms, along with a 2-car side entry garage and no HOA. Step inside to a warm and inviting living area with a wood-burning fireplace, perfect for relaxing evenings. The home includes an inside laundry room and a layout that’s ideal for both everyday living and entertaining. The kitchen is a true highlight, offering plenty of cabinets and counter space, making meal prep a breeze. Just off the dining area, enjoy the convenience of a wet bar, adding extra charm for gatherings and special occasions. The spacious primary bedroom is a private retreat with an en-suite bath featuring a walk-in shower, a garden tub, and two sinks for added comfort and convenience. Upstairs, the home offers even more flexibility with a bonus room that can be used as a family room, office, or workout room, giving you the versatility to match your lifestyle. One of the most impressive features is the 250 sq ft sunroom, where you can take in the lake views year-round—your own peaceful spot to read, unwind, and savor the natural beauty surrounding you. Outside, the backyard is made for entertaining, featuring a pizza oven with a fireplace, ideal for hosting friends and family while enjoying cool nights and scenic surroundings. This home also includes a transferable termite bond and significant recent updates for peace of mind: a 2025 NEW Roof, a 2024 NEW AC Unit, and a 2022 NEW Hot Water Heater. Set on a .33-acre lot, there is plenty of space to enjoy the outdoors, all while living in a quiet and sought after neighborhood. This is a rare opportunity to own a lakefront home with breathtaking views, comfortable living space, and standout updates. Schedule your showing today! Vacant Lot next door is also available for purchase, MLS#V4950860

Save
Ask
Tour
Hide
Share
Listing Snapshot
Price 
$375,000
Days On Site 
4 Days
Bedrooms 
3
Inside Area (SqFt) 
1,920 sqft
Total Baths 
3
Full Baths 
2
Partial Baths 
1
Lot Size 
0.33 Acres
Year Built 
1988
MLS® Number 
V4950971
Status 
Active Under Contract
Property Tax 
$1,895
HOA/Condo/Coop Fees 
N/A
Sq Ft Source 
Public Records
Friends & Family
Recent Activity
18 hours agoListing updated with changes from the MLS®
18 hours agoStatus changed to Active Under Contract
4 days agoListing first seen on site
General Features
Acres 
0.33
Attached Garage 
Yes
Direction Faces 
Northeast
Foundation 
Slab
Garage 
Yes
Garage Spaces 
2
Levels 
Two
Parking 
DrivewayGarage Door OpenerGarage Faces SideAttached
Property Sub Type 
Single Family Residence
Sewer 
Septic Tank
SqFt Total 
3953
Utilities 
Cable AvailableElectricity ConnectedPhone AvailableWater Connected
Water Source 
Public
Zoning 
01R
Interior Features
Appliances 
DishwasherDisposalElectric Water HeaterIce MakerMicrowaveRangeRefrigeratorWine Refrigerator
Cooling 
Central AirWall/Window Unit(s)
Fireplace 
Yes
Fireplace Features 
GasLiving RoomOutsideWood Burning
Flooring 
LaminateTile
Furnished 
Unfurnished
Heating 
CentralElectric
Interior 
Cathedral Ceiling(s)Walk-In Closet(s)Wet Bar
Laundry Features 
InsideLaundry Room
Window Features 
BlindsDrapes
Balcony/Porch/Lanai 
Dimensions - 10x23Level - FirstFeatures - Ceiling Fan(s)
Bedroom 2 
Dimensions - 12x20Level - SecondFeatures - Ceiling Fan(s)
Bedroom 3 
Dimensions - 12x14Level - SecondFeatures - Ceiling Fan(s)
Bonus Room 
Dimensions - 12x21Level - SecondFeatures - Ceiling Fan(s)
Dining Room 
Dimensions - 8x12Level - FirstFeatures - Wet Bar
Kitchen 
Dimensions - 8x14Level - First
Laundry 
Dimensions - 5x7Level - First
Living Room 
Dimensions - 13x15Level - FirstFeatures - Ceiling Fan(s)
Master Bedroom 
Dimensions - 14x17Level - FirstFeatures - Ceiling Fan(s), Double Vanity
Save
Ask
Tour
Hide
Share
Exterior Features
Construction Details 
Vinyl SidingFrame
Exterior 
LightingRain Barrel/Cistern(s)Rain Gutters
Lot Features 
Cul-De-SacPavedWaterfront
Patio And Porch 
CoveredEnclosedRear Porch
Roof 
Shingle
View 
Water
Waterfront 
Yes
Waterfront Features 
Lake PrivilegesLake Front
Waterview 
Water
Windows/Doors 
BlindsDrapes
Community Features
MLS Area 
32738 - Deltona / Deltona Pines
Township 
18
Financing Terms Available 
CashConventionalFHA
Roads 
Paved
Schools
School District
Unknown
Elementary School
Deltona Lakes Elem
Middle School
Heritage Middle
High School
Pine Ridge High School
Listing courtesy of CHARLES RUTENBERG REALTY ORLANDO (386) 748-0888


Listing information is provided by Participants of the Stellar MLS. IDX information is provided exclusively for personal, non-commercial use, and may not be used for any purpose other than to identify prospective properties consumers may be interested in purchasing. Information is deemed reliable but not guaranteed. Properties displayed may be listed or sold by various participants in the MLS Copyright 2026, Stellar MLS.
Last checked: 2026-09-08 09:59 AM EDT


Neighborhood & Commute
Source: Walkscore
Save
Ask
Tour
Hide
Share

Compare listings

Compare