Save
Ask
Tour
Hide
Share
$599,000
11 Days On Site

150 VERDE WAY
DEBARY, FL 32713

For Sale|Single Family Residence|Active Under Contract
4
Beds
3
Total Baths
3
Full Baths
2,548
SqFt
$235
/SqFt
2005
Built
Subdivision:
RIVIERA BELLA UNIT 01 PT
County:
Volusia
Call Now: 386-624-6983
Is this the listing for you? We can help make it yours.
386-624-6983
150 VERDE WAY150 VERDE WAY150 VERDE WAY150 VERDE WAY
Save
Ask
Tour
Hide
Share

Mortgage Calculator

Monthly Payment (Est.)

$2,733
Calculator powered by Showcase IDX, a Constellation1 Company. Copyright ©2026 Information is deemed reliable but not guaranteed.

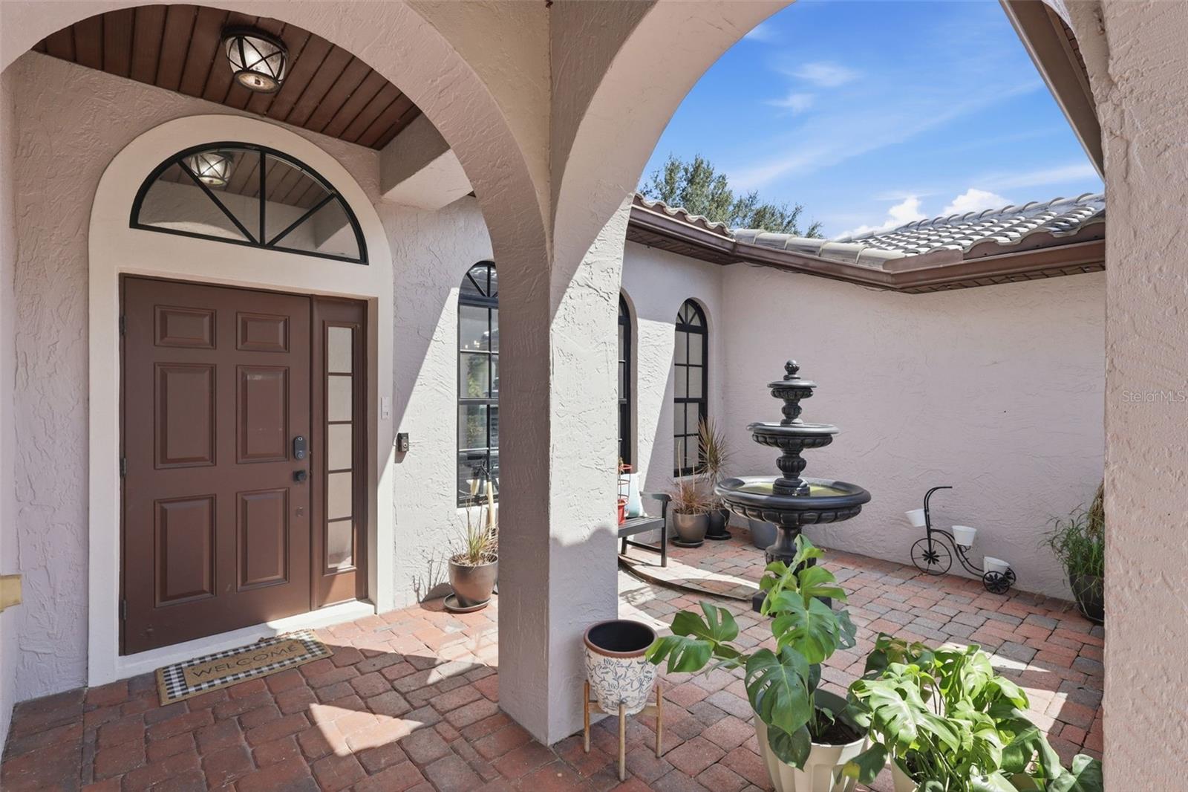
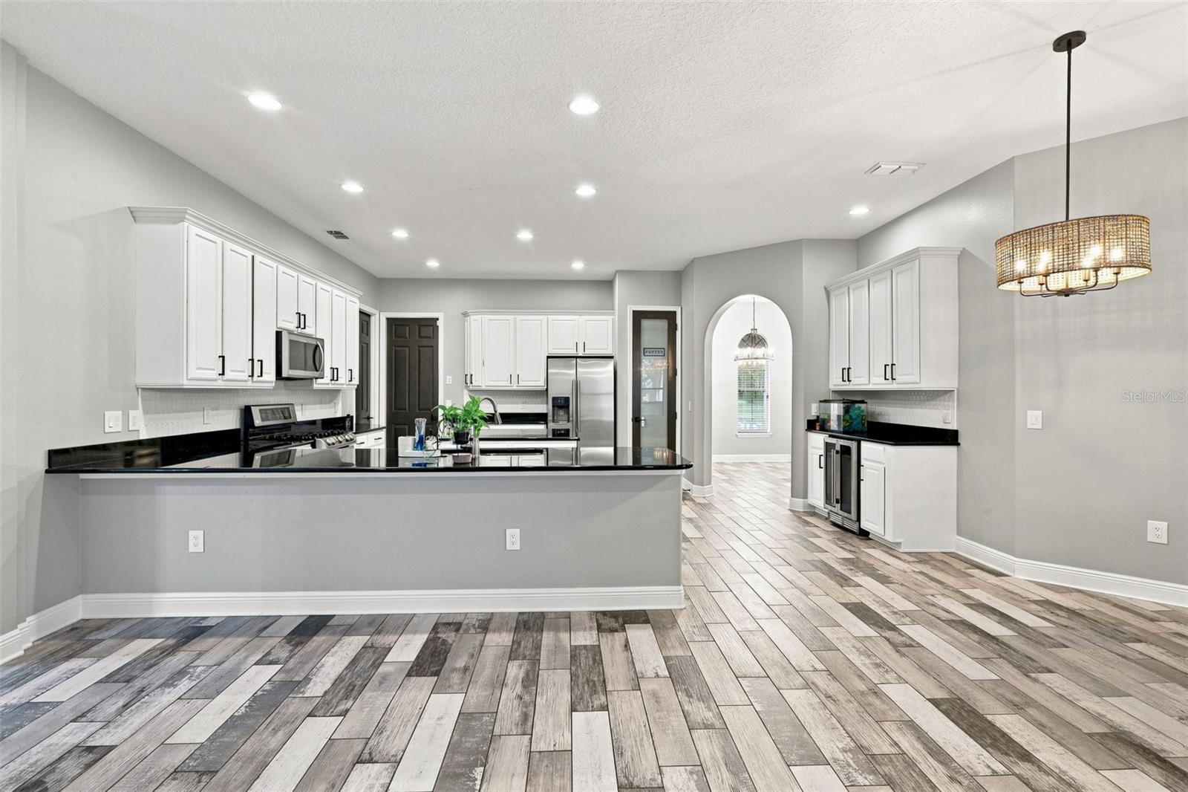
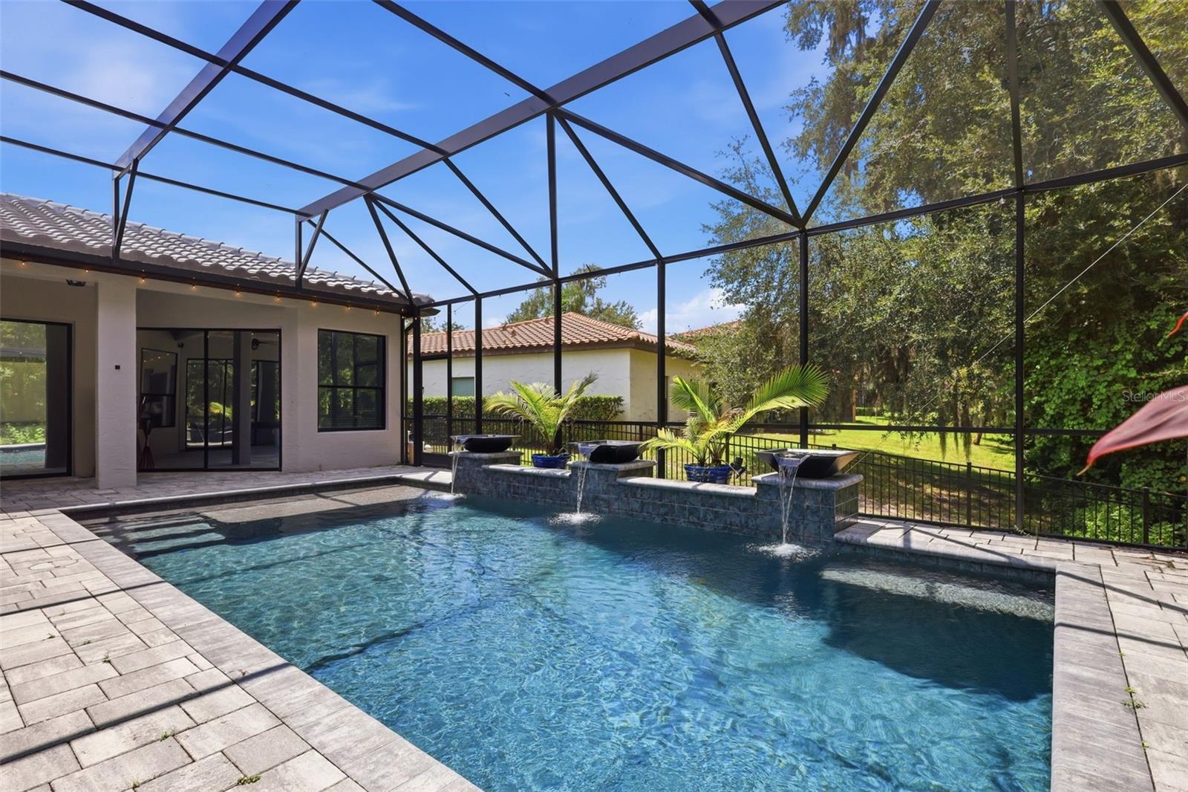
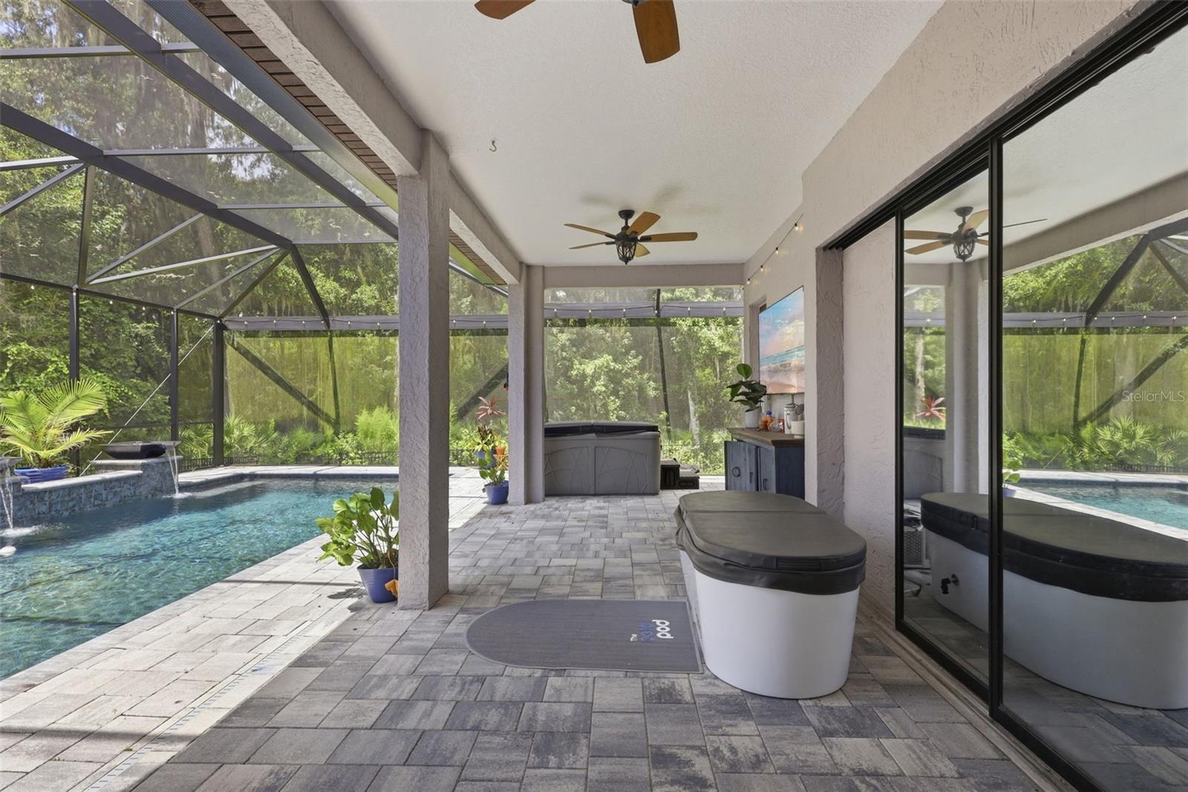
Under contract-accepting backup offers. Fully remodeled Mediterranean-style home in Riviera Bella: 4 bedrooms, 3 baths, 3-car garage. Tile roof, archways, and custom built-ins. Three-way split floor plan, tinted windows, conservation view. Chef's kitchen with 42-inch wood cabinets, granite counters, gas cooktop, center island, breakfast bar, and Alexa-integrated cabinet lighting opens to the family room. Formal living and dining rooms. Primary suite offers a sitting area, private lanai access, and an ensuite bath remodeled in 2024. Screened porch, pavered driveway and walkway. Fully automated pool custom-built in 2024; new 2024 fence. Philips Hue lighting throughout and Alexa-controlled fan and courtyard fountain switches. Community pool and clubhouse. Schedule a showing today.

Save
Ask
Tour
Hide
Share
Listing Snapshot
Price 
$599,000
Days On Site 
11 Days
Bedrooms 
4
Inside Area (SqFt) 
2,548 sqft
Total Baths 
3
Full Baths 
3
Partial Baths 
N/A
Lot Size 
0.3 Acres
Year Built 
2005
MLS® Number 
V4950994
Status 
Active Under Contract
Property Tax 
$5,621
HOA/Condo/Coop Fees 
$150 monthly
Sq Ft Source 
Public Records
Friends & Family
Recent Activity
a week agoListing updated with changes from the MLS®
a week agoStatus changed to Active Under Contract
2 weeks agoListing first seen on site
General Features
Acres 
0.3
Attached Garage 
Yes
Direction Faces 
South
Foundation 
Slab
Garage 
Yes
Garage Spaces 
3
Levels 
One
Number Of Stories 
1
Parking 
Garage Door OpenerAttached
Pets 
Yes
Property Sub Type 
Single Family Residence
Security 
Gated CommunitySecurity System OwnedSmoke Detector(s)
Sewer 
Public Sewer
SqFt Total 
3125
Style 
Mediterranean
Utilities 
Cable AvailableElectricity ConnectedNatural Gas AvailableSewer Connected
Water Source 
Public
Zoning 
RES
Interior Features
Appliances 
DishwasherDisposalDryerMicrowaveRangeRefrigeratorWasherWine Refrigerator
Cooling 
Central Air
Flooring 
Tile
Furnished 
Unfurnished
Heating 
CentralElectricNatural Gas
Interior 
Stone CountersTray Ceiling(s)Walk-In Closet(s)
Laundry Features 
InsideLaundry Room
Spa 
Yes
Window Features 
Blinds
Balcony/Porch/Lanai 
Dimensions - 28x7Level - First
Bedroom 2 
Dimensions - 11x11Level - First
Bedroom 3 
Dimensions - 11x11Level - First
Bedroom 4 
Dimensions - 11x11Level - First
Dinette 
Dimensions - 9x10Level - First
Dining Room 
Dimensions - 12x10Level - First
Family Room 
Dimensions - 15x22Level - First
Kitchen 
Dimensions - 20x18Level - First
Living Room 
Dimensions - 14x14Level - First
Master Bedroom 
Dimensions - 13x24Level - First
Save
Ask
Tour
Hide
Share
Exterior Features
Construction Details 
BlockStucco
Lot Features 
Near Golf CoursePaved
Patio And Porch 
DeckEnclosedFront PorchPatioPorchScreened
Pool Features 
GuniteIn GroundScreen EnclosurePrivate
Private Pool 
Yes
Roof 
Tile
Spa 
Yes
View 
PoolTrees/Woods
Waterview 
PoolTrees/Woods
Windows/Doors 
Blinds
Community Features
Association Amenities 
ClubhouseFitness CenterGatedParkPlaygroundPool
Association Fee 
$450.0
Association Fee Frequency 
Quarterly
Community Features 
GatedClubhouseFitness CenterParkPlaygroundPoolSidewalksStreet Lights
MLS Area 
32713 - Debary
Township 
18
Financing Terms Available 
CashConventionalFHAVA Loan
Roads 
Asphalt
Schools
School District
Unknown
Elementary School
Debary Elem
Middle School
River Springs Middle School
High School
University High School-VOL
Listing courtesy of LPT REALTY LLC (407) 866-3787


Listing information is provided by Participants of the Stellar MLS. IDX information is provided exclusively for personal, non-commercial use, and may not be used for any purpose other than to identify prospective properties consumers may be interested in purchasing. Information is deemed reliable but not guaranteed. Properties displayed may be listed or sold by various participants in the MLS Copyright 2026, Stellar MLS.
Last checked: 2026-09-09 09:47 AM EDT


Neighborhood & Commute
Source: Walkscore
Save
Ask
Tour
Hide
Share

Compare listings

Compare