

1910 MARILYN STREETDAYTONA BEACH, FL 32118
Mortgage Calculator
Monthly Payment (Est.)
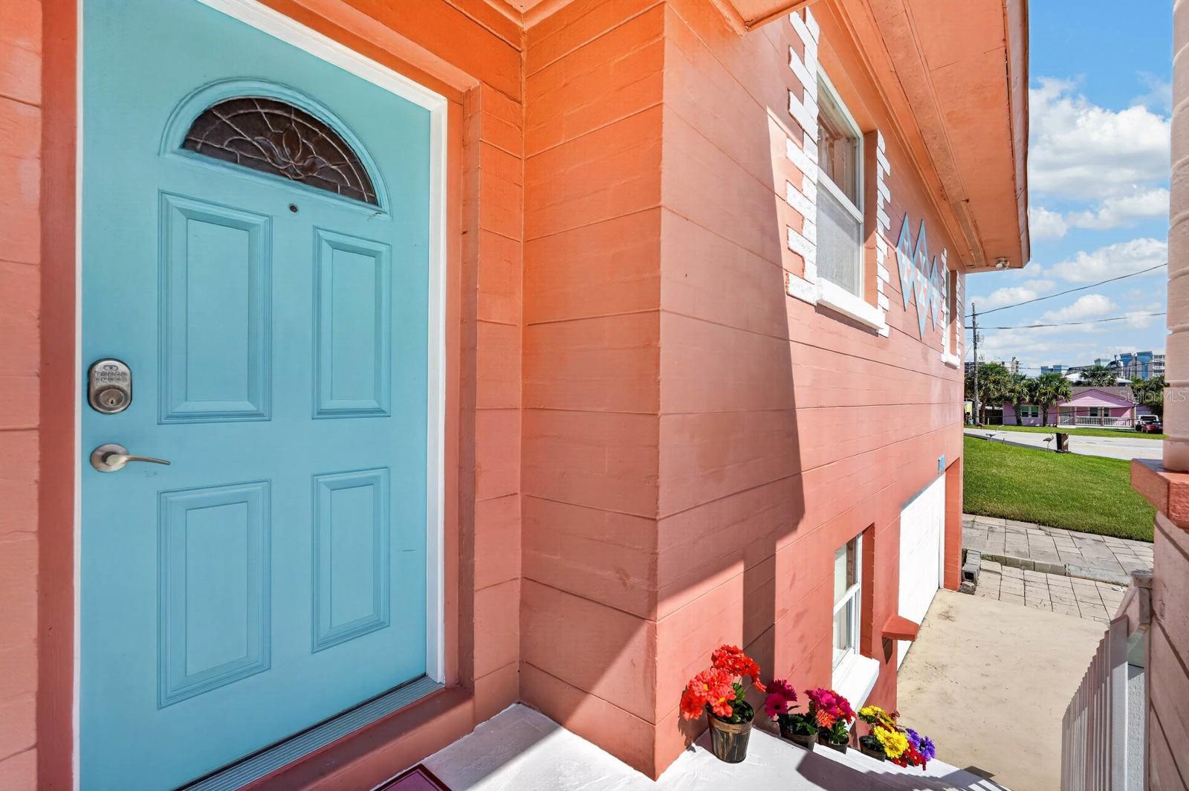
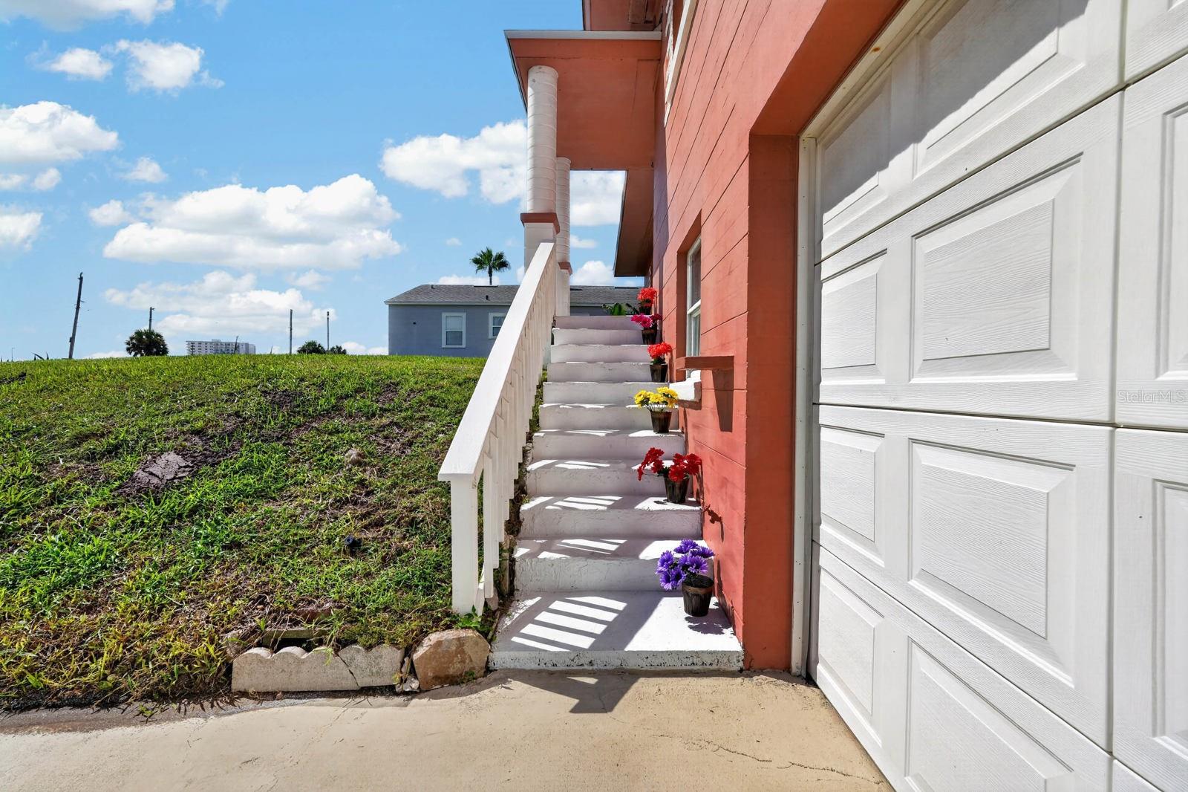
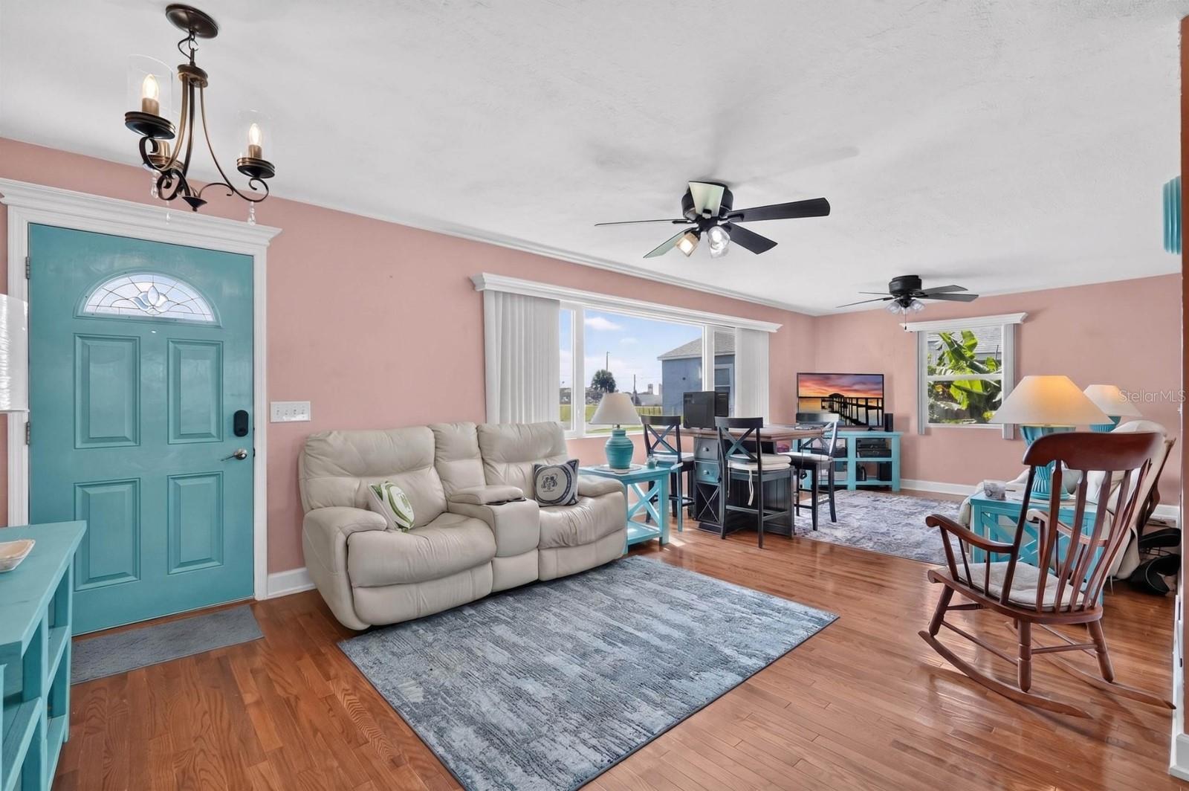
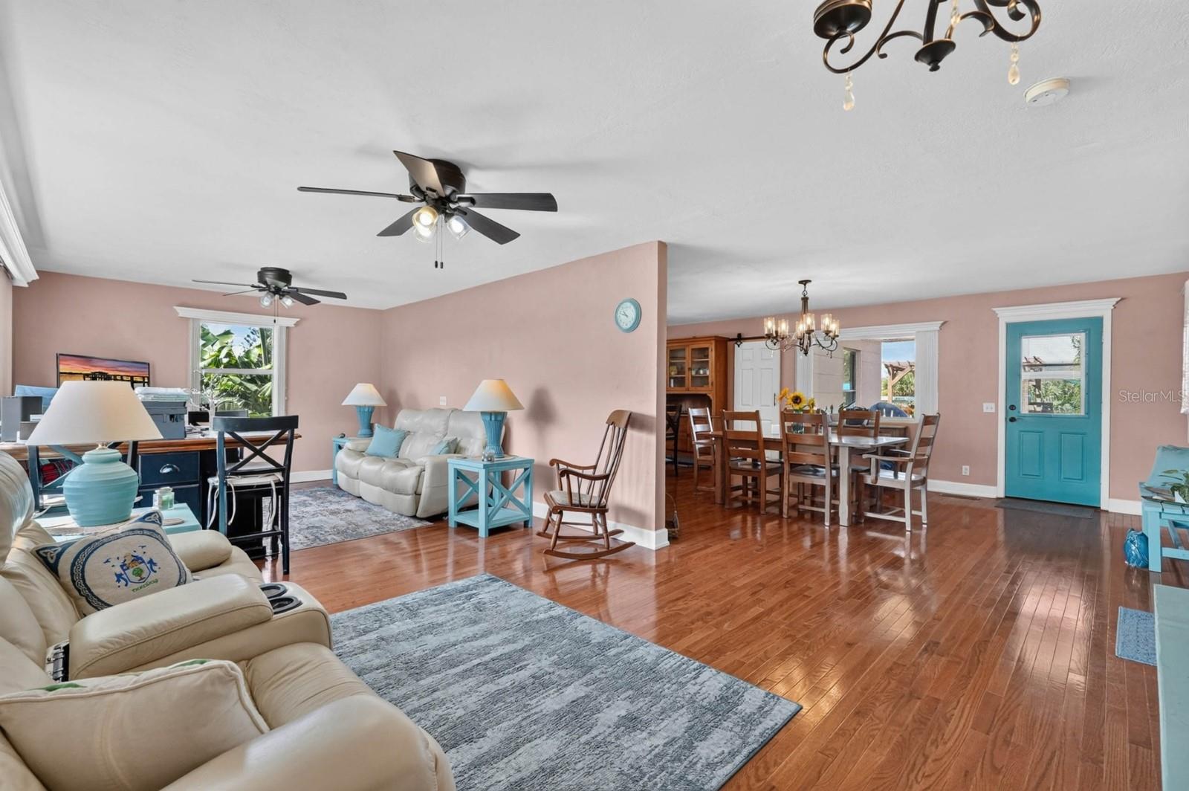
$2,190Welcome to 1910 Marilyn Street, where beachside living meets your own private backyard resort. Located just one block from the ocean, this home gives you the Florida lifestyle buyers dream about: morning walks to the beach, afternoons by your private pool, evenings soaking in the spa, and plenty of space to entertain without ever leaving home. Step inside to a warm, inviting interior featuring beautiful wood flooring and an open living and dining area designed for easy everyday living. The spacious kitchen offers a large center island, abundant cabinetry, generous prep space, and an oversized walk-in pantry, giving you the storage and functionality that can be hard to find in a beachside home. The home features three comfortable bedrooms, including a spacious primary suite with a walk-in closet and an updated private bathroom, creating a relaxing retreat at the end of the day. But the true showstopper is outside. Set on a fenced quarter-acre property, the backyard has been designed to feel like your own private Florida resort. Cool off in the in-ground pool, unwind in the spa, relax beneath the shade sails or pergola, or enjoy dinner and drinks on the covered patio. There is still generous lawn space for pets, games, gatherings, or simply enjoying the sunshine. Whether you're hosting friends after a day at the beach or spending a quiet weekend at home, this is an outdoor space you'll actually want to use year-round. And when the beach is calling? Grab your towel and go. The ocean is just one block away. No packing the car, searching for parking, or making a day of it. Beach mornings, sunset walks, and spontaneous trips to the water can simply become part of everyday life. An oversized two-car garage adds even more functionality, with excellent space for vehicles, bicycles, surfboards, beach gear, pool equipment, and additional storage. Additional highlights include a permitted 2026 roof, leased solar panels, public water and sewer, and NO HOA, giving you even more freedom to enjoy your beachside property. Homes that combine this much outdoor living, a private pool and spa, a quarter-acre fenced property, garage space, and a location just one block from the ocean don't come along every day. At 1910 Marilyn Street, you don't have to choose between a beach house and a backyard retreat. You get both. Come see what life looks like when the beach is down the street and the resort is in your backyard. This is one you don't want to miss.
| yesterday | Listing updated with changes from the MLS® | |
| 2 weeks ago | Listing first seen on site |

Listing information is provided by Participants of the Stellar MLS. IDX information is provided exclusively for personal, non-commercial use, and may not be used for any purpose other than to identify prospective properties consumers may be interested in purchasing. Information is deemed reliable but not guaranteed. Properties displayed may be listed or sold by various participants in the MLS Copyright 2026, Stellar MLS.
Last checked: 2026-09-14 02:53 AM EDT


Did you know? You can invite friends and family to your search. They can join your search, rate and discuss listings with you.