Save
Ask
Tour
Hide
Share
$449,900
4 Days On Site

104 RIDGEWAY BOULEVARD
DELAND, FL 32724

For Sale|Single Family Residence|Active
4
Beds
3
Total Baths
2
Full Baths
1
Partial Bath
2,323
SqFt
$194
/SqFt
2004
Built
Subdivision:
VICTORIA PARK SOUTHWEST INCREMENT
County:
Volusia
Call Now: 386-624-6983
Is this the listing for you? We can help make it yours.
386-624-6983
104 RIDGEWAY BOULEVARD104 RIDGEWAY BOULEVARD104 RIDGEWAY BOULEVARD104 RIDGEWAY BOULEVARD
Save
Ask
Tour
Hide
Share

Mortgage Calculator

Monthly Payment (Est.)

$2,053
Calculator powered by Showcase IDX, a Constellation1 Company. Copyright ©2026 Information is deemed reliable but not guaranteed.

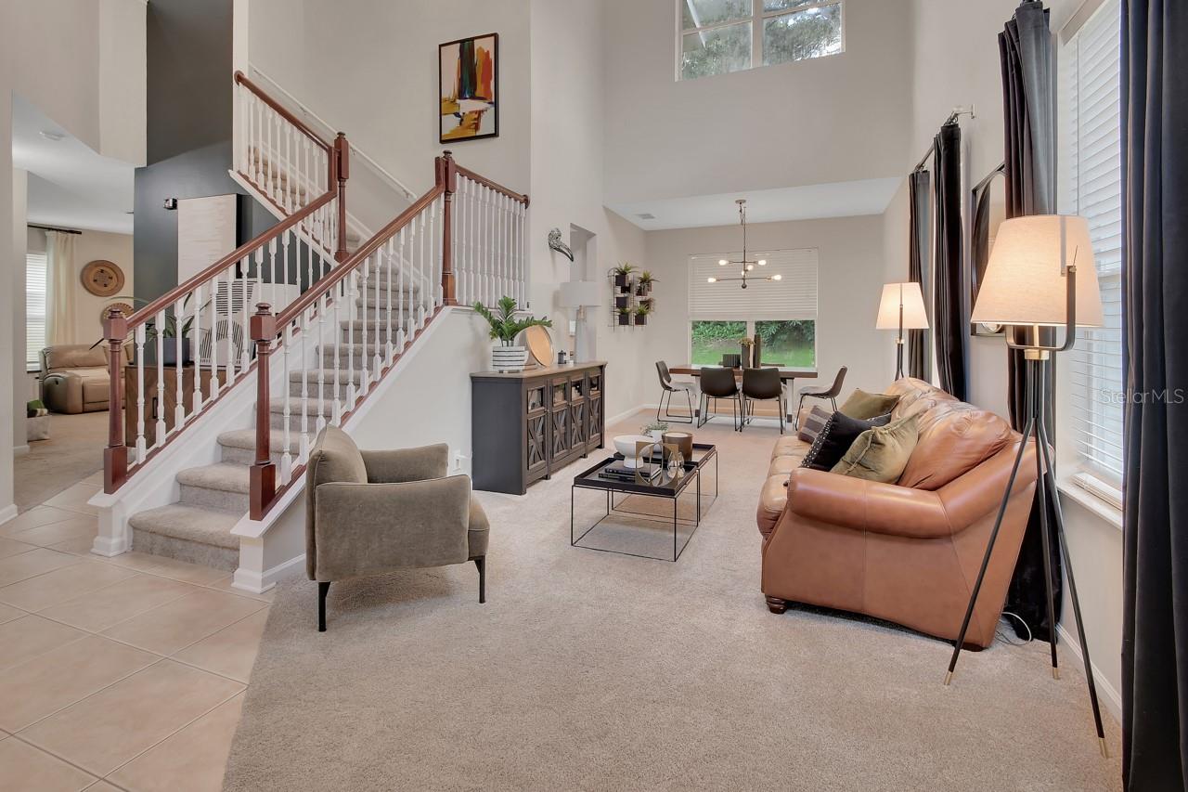
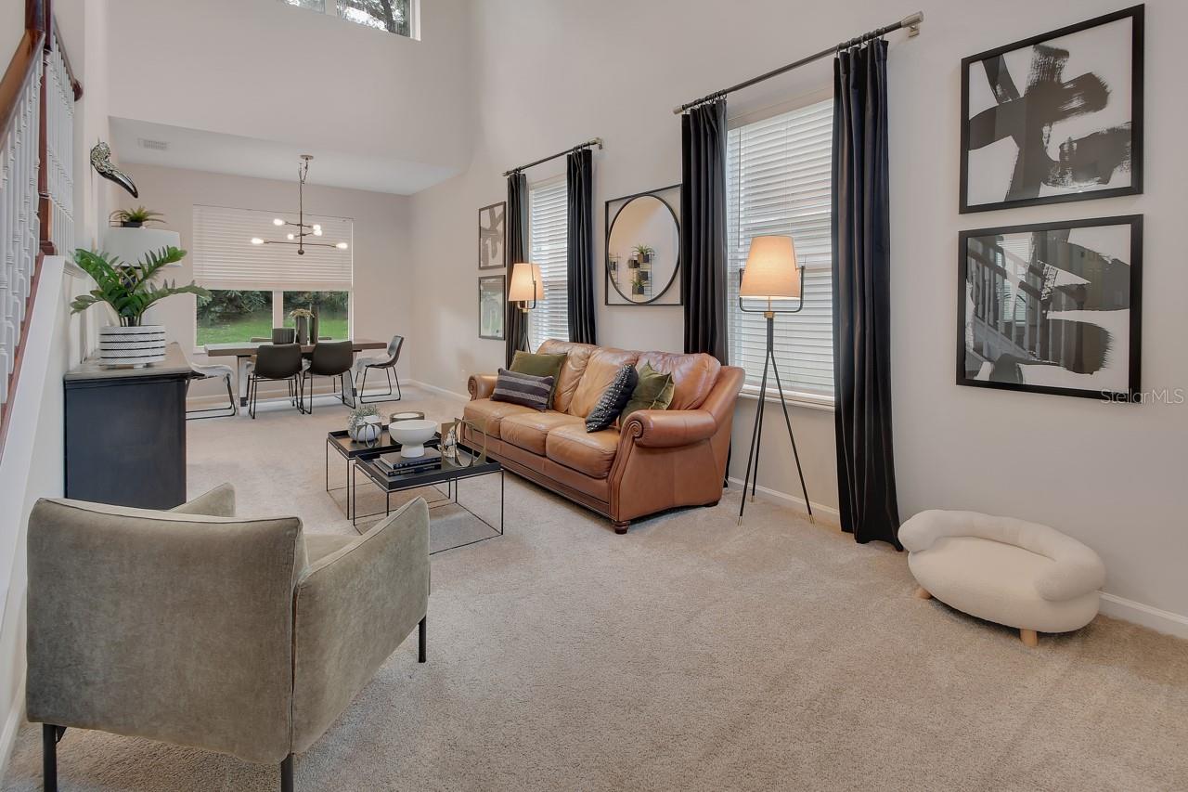
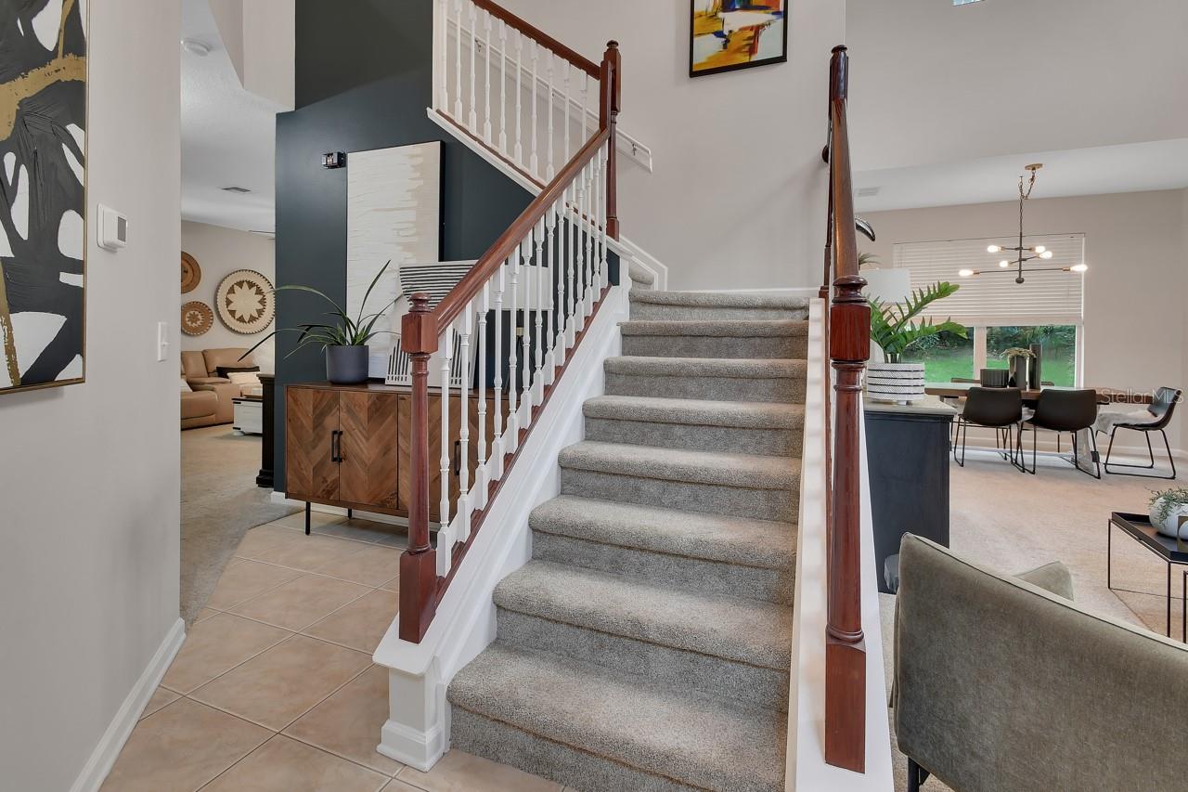
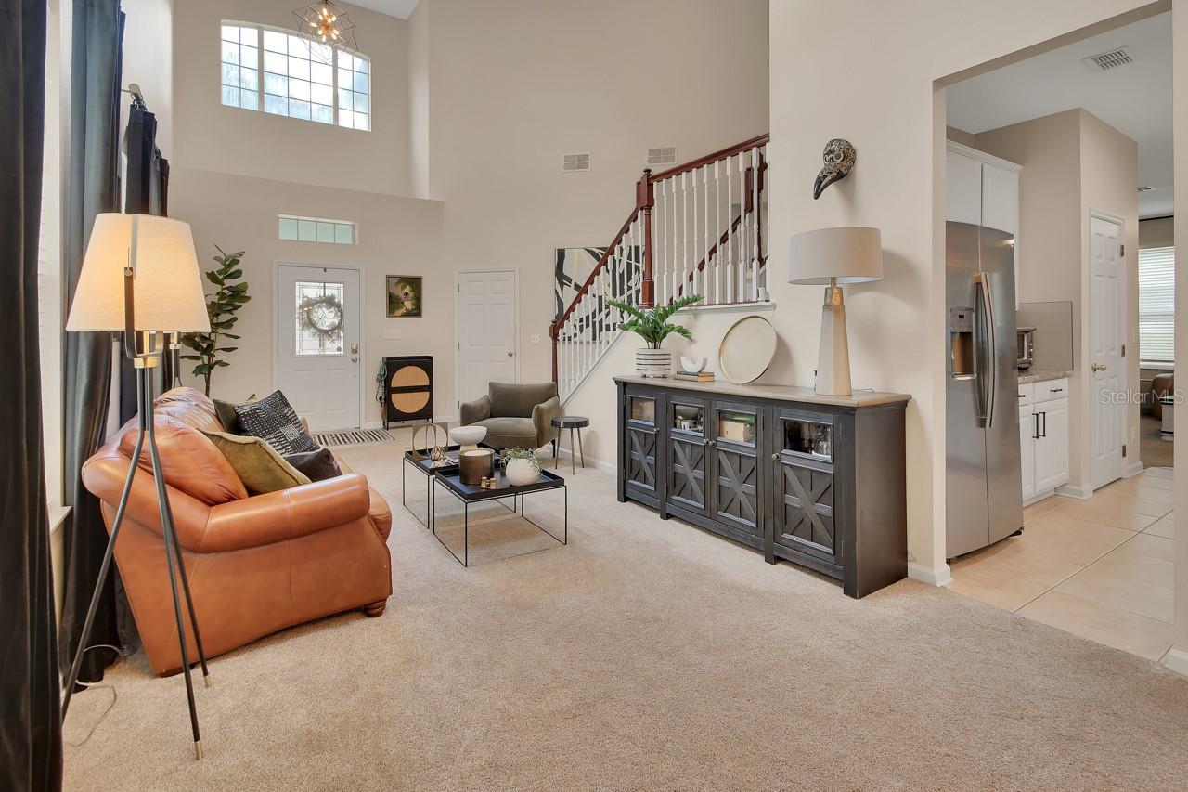
There’s something wonderfully inviting about this Victoria Hills home. Pristine, beautifully maintained, and filled with warmth, it’s the kind of home that feels comfortable from the moment you walk through the door. Set along the 3rd hole of the Victoria Park Golf Course, this 4-bedroom, 2.5-bath home combines a peaceful setting with thoughtful, beautifully coordinated interiors. The seller has a true designer’s eye, and every room reflects it—from the carefully chosen finishes to the little details that make the home feel polished without ever feeling formal. The living room and kitchen areas of the home are especially welcoming, with newer, gorgeous granite countertops and beautiful style throughout. The updated second-bath vanity and the primary bath vanity, painted a beautiful, warm green, add personality and charm. Upstairs, all four bedrooms create a natural separation between everyday living and quiet retreat, with a primary suite that includes California Closet-style organization. And then there’s the screened porch—a favorite spot to slow down, enjoy your morning coffee, or unwind at the end of the day while taking in the peek-a-boo golf-course view. The backyard, framed by mature trees and thoughtful landscaping create a natural sense of privacy and protection while still leaving just enough of a view to enjoy the beauty of the golf course beyond. The classic black iron fencing adds to the sense of privacy and serenity. Practical updates make this home even easier to love, including a NEWER ROOF that is just three years old and a NEWER A/C. One bay of the three-car garage has also been thoughtfully enclosed, creating a versatile space that can be whatever you need it to be—a home office, music room, homeschool space, workout room, or creative retreat. Beautifully cared for, wonderfully cozy, and overlooking the 3rd hole, this is more than a house that checks the boxes—it’s a home that feels good to come home to.

Save
Ask
Tour
Hide
Share
Listing Snapshot
Price 
$449,900
Days On Site 
4 Days
Bedrooms 
4
Inside Area (SqFt) 
2,323 sqft
Total Baths 
3
Full Baths 
2
Partial Baths 
1
Lot Size 
0.17 Acres
Year Built 
2004
MLS® Number 
V4951033
Status 
Active
Property Tax 
$5,394.54
HOA/Condo/Coop Fees 
$215 monthly
Sq Ft Source 
Public Records
Friends & Family
Recent Activity
yesterdayListing updated with changes from the MLS®
4 days agoStatus changed to Active
5 days agoListing first seen on site
General Features
Acres 
0.17
Attached Garage 
Yes
Direction Faces 
West
Foundation 
Slab
Garage 
Yes
Garage Spaces 
2
Levels 
Two
Number Of Stories 
2
Parking 
Attached
Pets 
Cats OKDogs OK
Property Sub Type 
Single Family Residence
Sewer 
Public Sewer
SqFt Total 
3204
Utilities 
Cable AvailableNatural Gas AvailableCable ConnectedElectricity ConnectedNatural Gas ConnectedSewer ConnectedUnderground UtilitiesWater Connected
Water Source 
Public
Zoning 
R
Interior Features
Appliances 
CooktopDishwasherDisposalMicrowaveRefrigerator
Cooling 
Central Air
Flooring 
CarpetTileVinyl
Furnished 
Unfurnished
Heating 
Central
Interior 
High CeilingsStone CountersWalk-In Closet(s)
Laundry Features 
InsideLaundry Room
Window Features 
Blinds
Balcony/Porch/Lanai 
Dimensions - 8x18Level - First
Bedroom 2 
Dimensions - 11x13Level - Second
Bedroom 3 
Dimensions - 12x13Level - Second
Bedroom 4 
Dimensions - 11x14Level - Second
Dining Room 
Dimensions - 10x11Level - First
Family Room 
Dimensions - 15x16Level - FirstFeatures - Ceiling Fan(s)
Kitchen 
Dimensions - 12x13Level - FirstFeatures - Granite Counters
Laundry 
Dimensions - 6x8Level - First
Living Room 
Dimensions - 11x14Level - FirstFeatures - Ceiling Fan(s)
Master Bedroom 
Dimensions - 13x17Level - SecondFeatures - Ceiling Fan(s)
Office 
Dimensions - 10x19Level - First
Save
Ask
Tour
Hide
Share
Exterior Features
Construction Details 
Stucco
Exterior 
Rain Gutters
Fencing 
FencedOther
Lot Features 
On Golf CoursePaved
Patio And Porch 
Rear PorchScreened
Roof 
Shingle
Windows/Doors 
Blinds
Community Features
Association Fee 
$215.0
Association Fee Frequency 
Monthly
Community Features 
ClubhouseFitness CenterGolfPoolSidewalksTennis Court(s)
MLS Area 
32724 - Deland
Township 
17S
Financing Terms Available 
CashConventionalFHAVA Loan
Roads 
Paved
Schools
School District
Unknown
Elementary School
Freedom Elem
Middle School
Deland Middle
High School
Deland High
Listing courtesy of CHARLES RUTENBERG REALTY ORLANDO (386) 804-0240


Listing information is provided by Participants of the Stellar MLS. IDX information is provided exclusively for personal, non-commercial use, and may not be used for any purpose other than to identify prospective properties consumers may be interested in purchasing. Information is deemed reliable but not guaranteed. Properties displayed may be listed or sold by various participants in the MLS Copyright 2026, Stellar MLS.
Last checked: 2026-09-09 11:24 AM EDT


Neighborhood & Commute
Source: Walkscore
Save
Ask
Tour
Hide
Share

Compare listings

Compare