

904 VILLAGE GREEN ROAD 3DELAND, FL 32720
Mortgage Calculator
Monthly Payment (Est.)
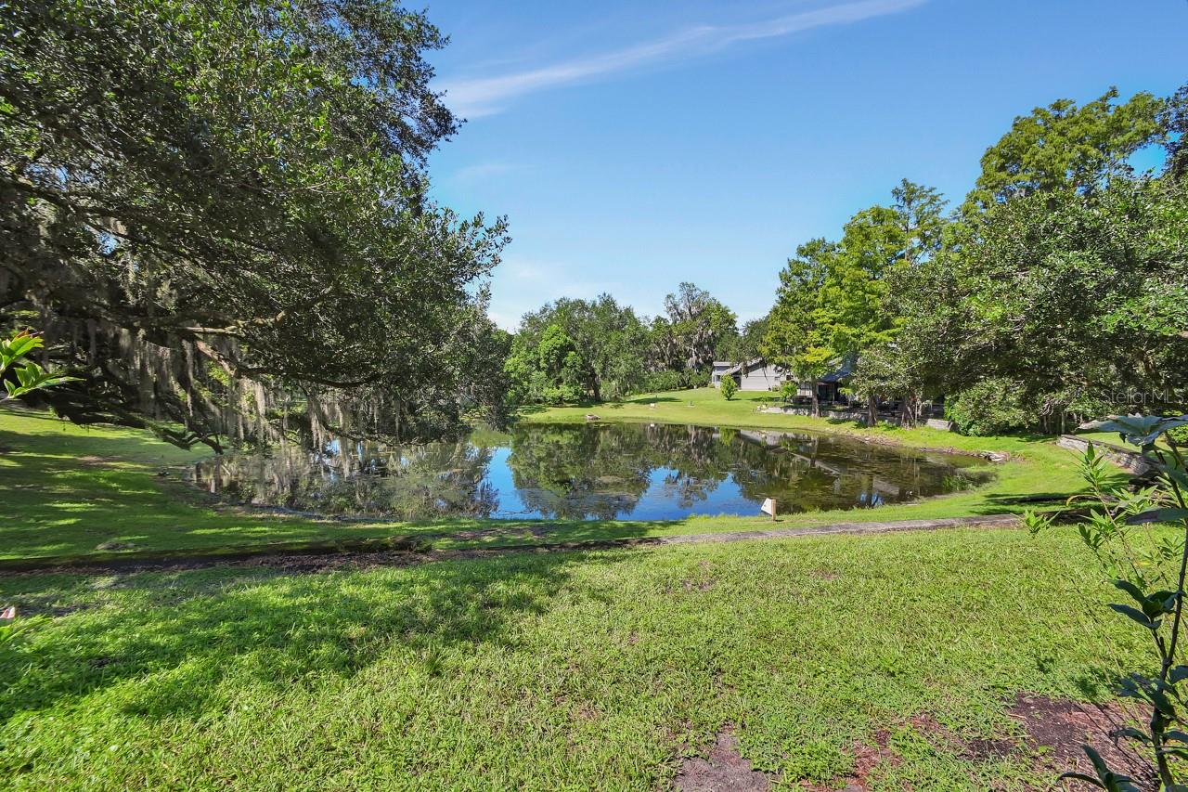
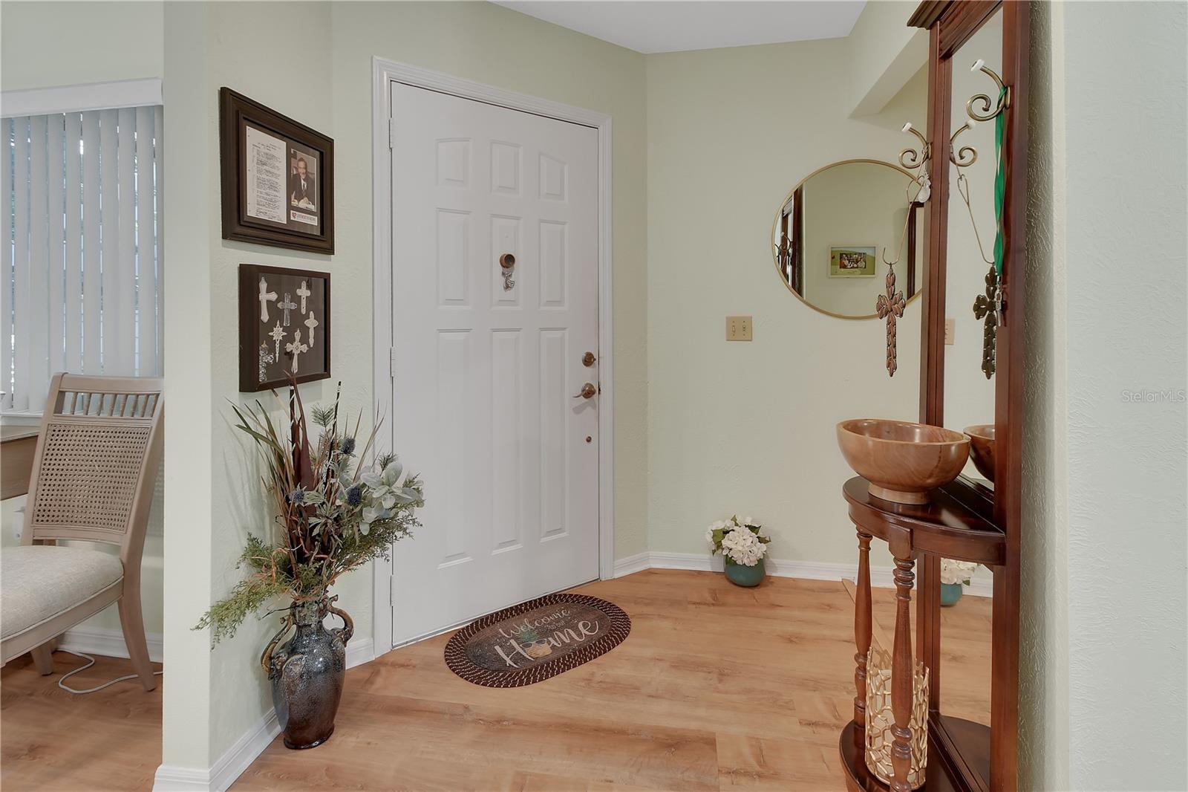
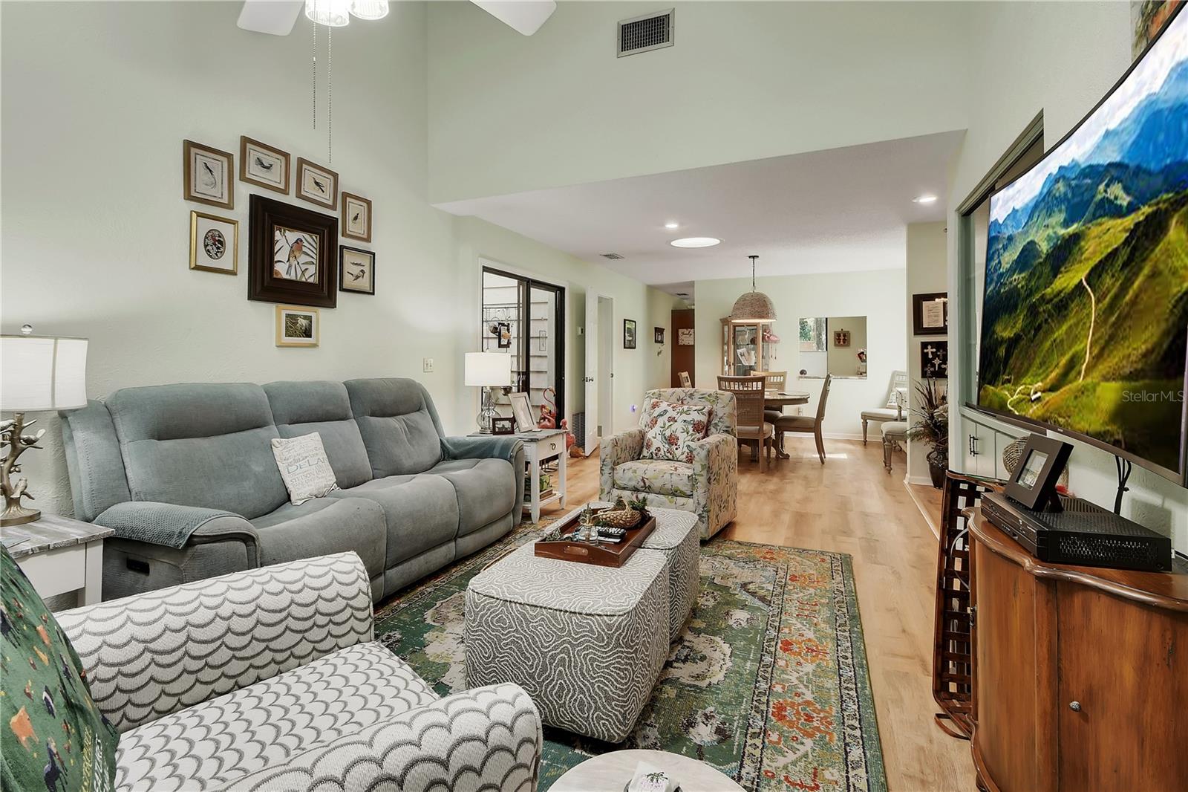
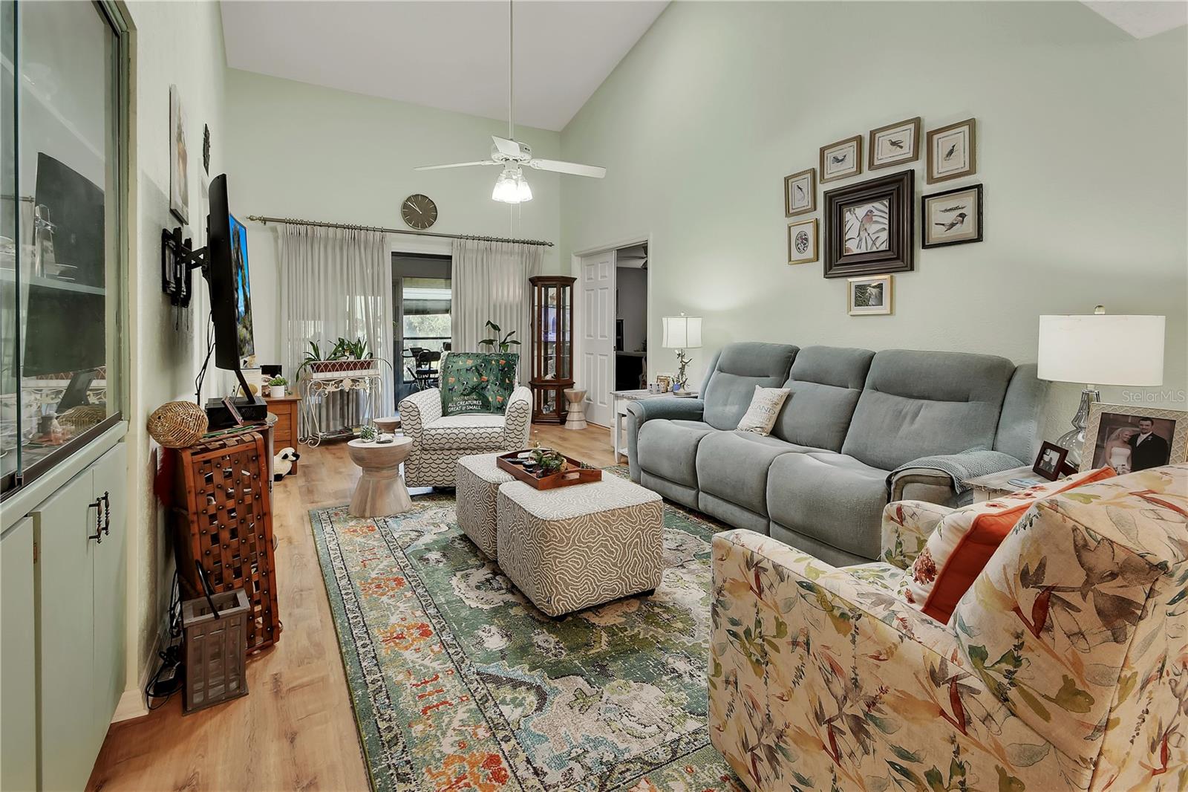
$1,090Brandywine Village Condo with a WATER View, one of DeLand’s special communities where each condo offers the added convenience of an ATTACHED GARAGE a rare and desirable feature. Nestled among mature oak trees, this 2-bedroom, 2-bath condo offers a bright, spacious feel and a wonderful Florida lifestyle. Step inside to a welcoming great room featuring soaring vaulted ceilings and wall-to-wall glass sliders, a Garden Atrium in the center of the home, beautiful views of the surrounding wooded setting. The open living and dining areas flow seamlessly together, creating an inviting space for everyday living and entertaining. Solar Tunnels provided added lighting. The UPDATED kitchen, featuring maple-finished cabinetry, solid-surface countertops, and stainless-steel appliances with a pass through from the kitchen to the dining area. The thoughtfully designed split-bedroom floor plan provides privacy for both owners and guests. The spacious primary suite features sliders leading directly to the Lanai, while the primary bath offers a peaceful atrium view. The guest bedroom is located on the opposite side of the home, along a private hallway and conveniently situated near the second full bath. One of the home’s most inviting features is the covered rear lanai, complete with vaulted ceilings and beautiful wood-plank walls. Surrounded by mature landscaping and beautiful water view and Majestic Oaks! A generously sized utility/laundry room provides additional storage and everyday convenience. Newer Luxury Vinyl Flooring has been added throughout the main areas of the home. Located in charming DeLand, this condo offers easy access to vibrant downtown DeLand, shopping, dining, and entertainment. Orlando is just a convenient drive away, while Florida’s beautiful beaches are within easy reach. Monthly Condo fees include Cable and Internet, Exterior Maintenance including irrigation, weekly lawn service, ROOF and Exterior Painting, Community Pool, and Clubhouse. Exterior Termite Bond, Reserves, Insurance, Off Site Property Manager. Only 36 Condo Units in the community, this is a family friendly community.
| 5 days ago | Listing updated with changes from the MLS® | |
| a week ago | Listing first seen on site |

Listing information is provided by Participants of the Stellar MLS. IDX information is provided exclusively for personal, non-commercial use, and may not be used for any purpose other than to identify prospective properties consumers may be interested in purchasing. Information is deemed reliable but not guaranteed. Properties displayed may be listed or sold by various participants in the MLS Copyright 2026, Stellar MLS.
Last checked: 2026-09-09 12:28 PM EDT

