

97 S COURTLAND BOULEVARDDELTONA, FL 32738
Mortgage Calculator
Monthly Payment (Est.)
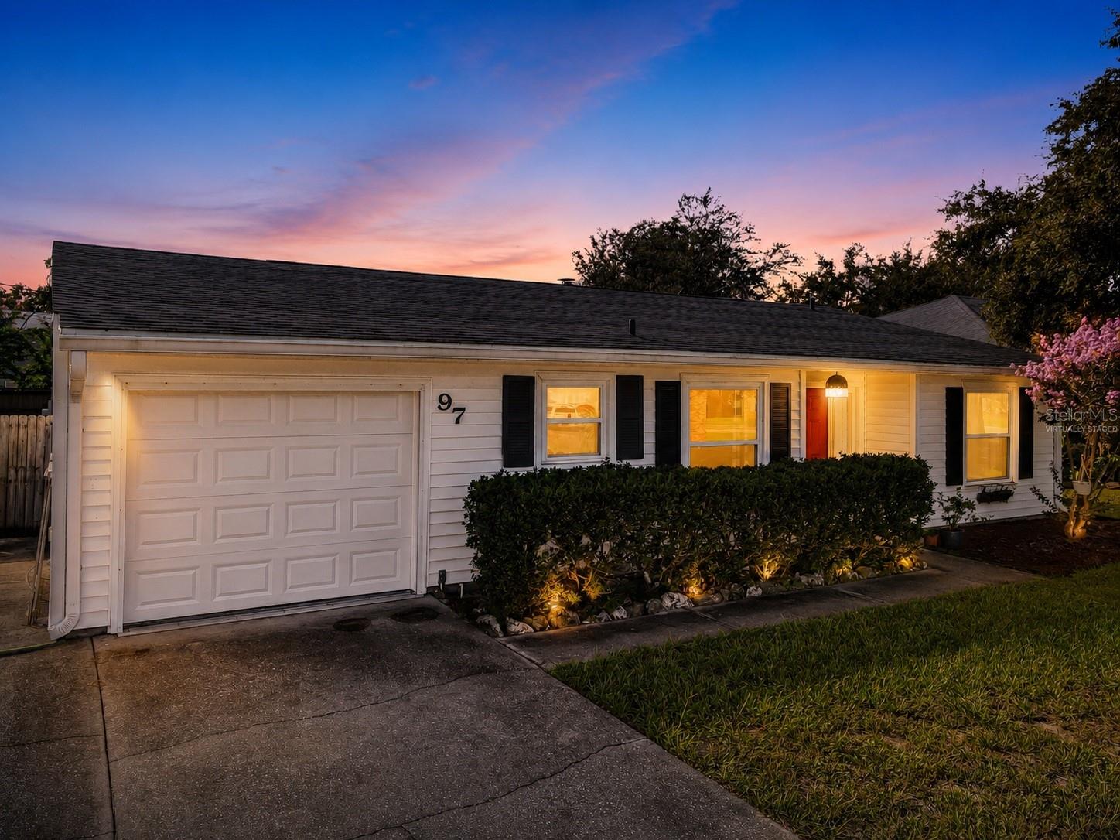
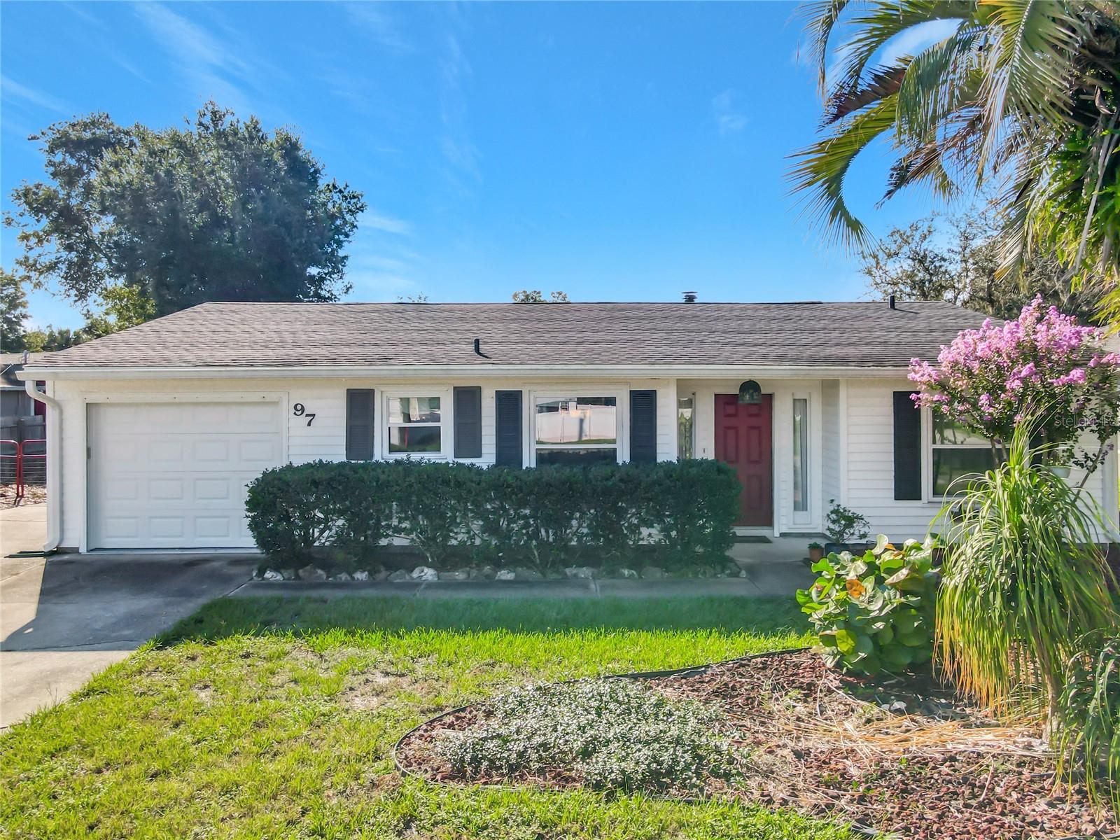
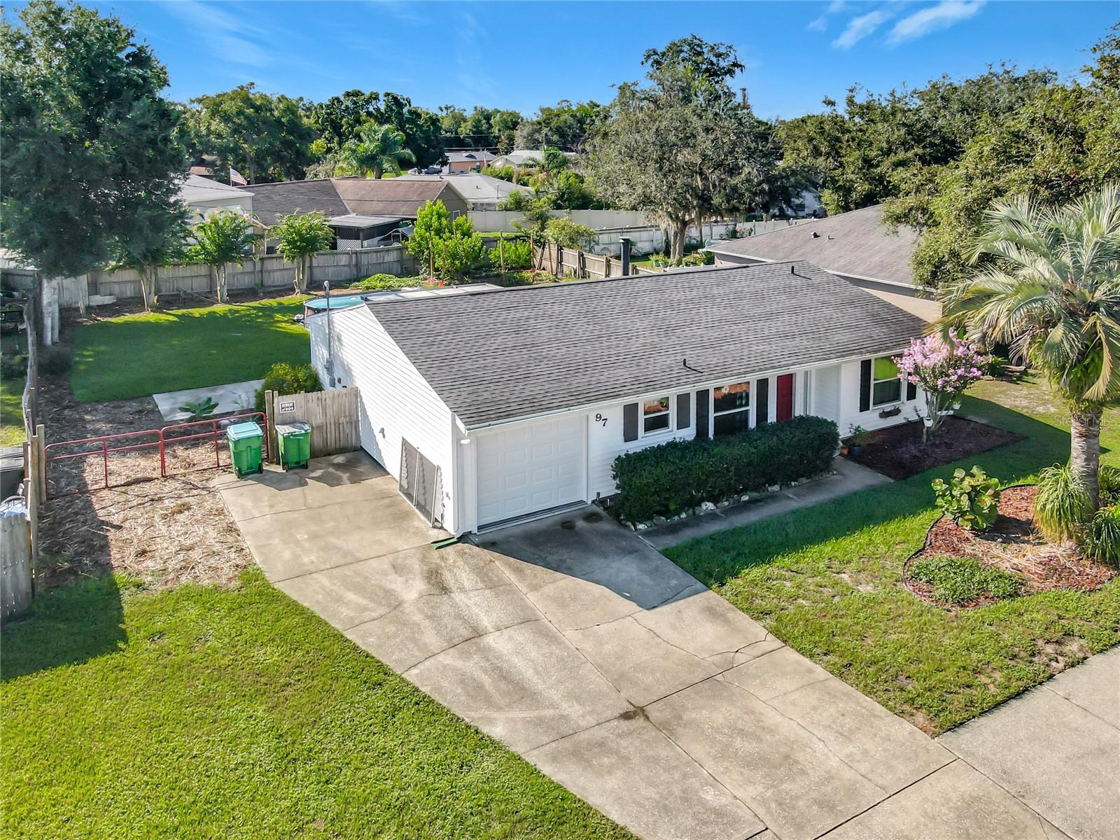
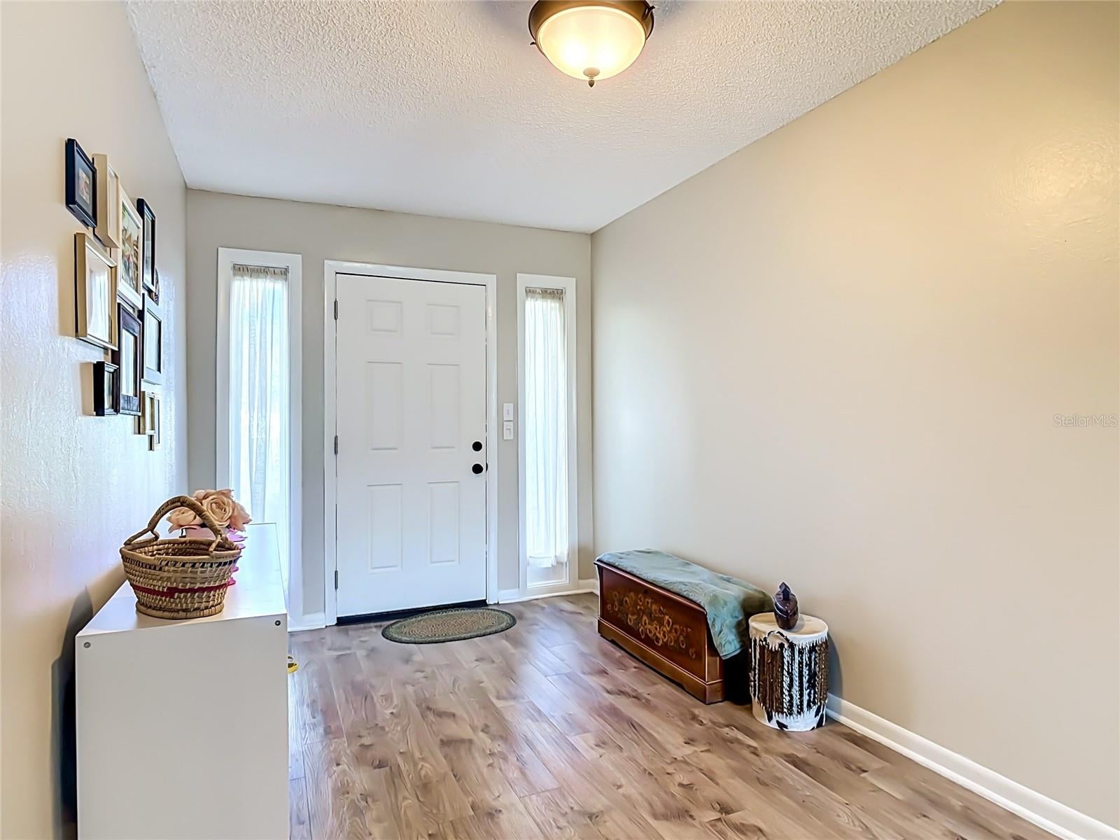
$1,323Virtually Staged. Welcome To This Quaint Deltona Home Filled With Thoughtful Updates, Inviting Character, And A Backyard That Is Truly Something Special! This Beautifully Cared-For 2-Bedroom, 1-Bath Home Offers A Warm And Welcoming Layout Beginning With A Generous Foyer That Opens Into The Main Living Area, Where A Beautiful Stone Fireplace Creates The Perfect Focal Point. The Updated Eat-In Kitchen Features Newer Finishes And Appliances, Making The Home Ready To Enjoy From Day One. Both Bedrooms Are Conveniently Located On One Side Of The Home, And The Bathroom Has Been Refreshed With An Updated Tub And Surround, Faucet, And Paint. Numerous Improvements Have Been Made Throughout, Including Updated Flooring, Replacement Windows, A Newer Roof And A/C, Updated Thermostat, Newer Garage Door, Newer Front And Back Doors, Gutters, Fencing And Gates, Plus Many Additional Updates. Step Outside To The Covered Patio And Discover A Backyard That Reflects The Current Owner’s Incredible Green Thumb. This Yard Has Been Transformed Into A Delightful Garden Filled With Both Beauty And Edible Plantings, Including Blueberry Bushes, Peach Trees, Strawberries, Pineapples, Banana, Mango, And Sweet Potatoes, Along With Crepe Myrtle And Colorful Rose Bushes. It’s A Wonderful Setting To Relax, Garden, Entertain Or Simply Enjoy The Outdoors. Need Room For Your Hobbies, Tools Or Extra Belongings? The Approximately 12x34 Extra-Deep One-Car Garage Offers Impressive Flexibility Beyond Vehicle Parking, With Plenty Of Space For A Workshop, Hobby Area, Bicycles, Lawn And Garden Equipment, Tools Or Additional Storage. A Newer Washer And Dryer Are Also Located In The Garage. With Its Cottage-Like Charm, Updated Interior, Cozy Fireplace, Unusually Versatile Garage And One-Of-A-Kind Garden Setting, This Home Has A Personality All Its Own. Conveniently Located Near Parks, Dog Parks, Playgrounds And Lakes, And Just A Few Minutes’ Walk From The East Central Regional Rail Trail. This Charming Home Is Ready To Welcome Its Next Owner!
| 4 days ago | Listing updated with changes from the MLS® | |
| 6 days ago | Listing first seen on site |

Listing information is provided by Participants of the Stellar MLS. IDX information is provided exclusively for personal, non-commercial use, and may not be used for any purpose other than to identify prospective properties consumers may be interested in purchasing. Information is deemed reliable but not guaranteed. Properties displayed may be listed or sold by various participants in the MLS Copyright 2026, Stellar MLS.
Last checked: 2026-09-09 11:24 AM EDT

