Save
Ask
Tour
Hide
Share
$550,000
1 Day On Site

859 LILIANA DRIVE
DELAND, FL 32724

For Sale|Single Family Residence|Active
3
Beds
2
Total Baths
2
Full Baths
2,178
SqFt
$253
/SqFt
2025
Built
Subdivision:
RESERVE/VICTORIA-PH 2
County:
Volusia
Call Now: 386-624-6983
Is this the listing for you? We can help make it yours.
386-624-6983
859 LILIANA DRIVE859 LILIANA DRIVE859 LILIANA DRIVE859 LILIANA DRIVE
Save
Ask
Tour
Hide
Share

Mortgage Calculator

Monthly Payment (Est.)

$2,509
Calculator powered by Showcase IDX, a Constellation1 Company. Copyright ©2026 Information is deemed reliable but not guaranteed.

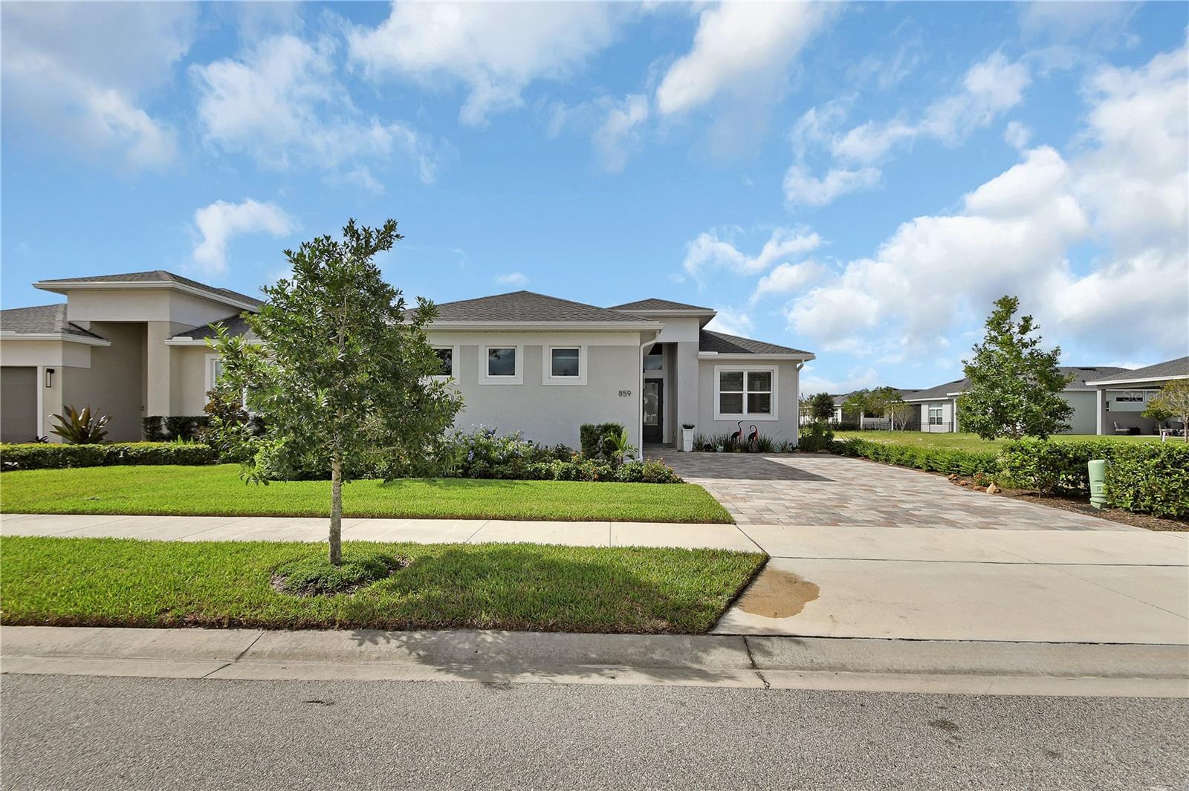
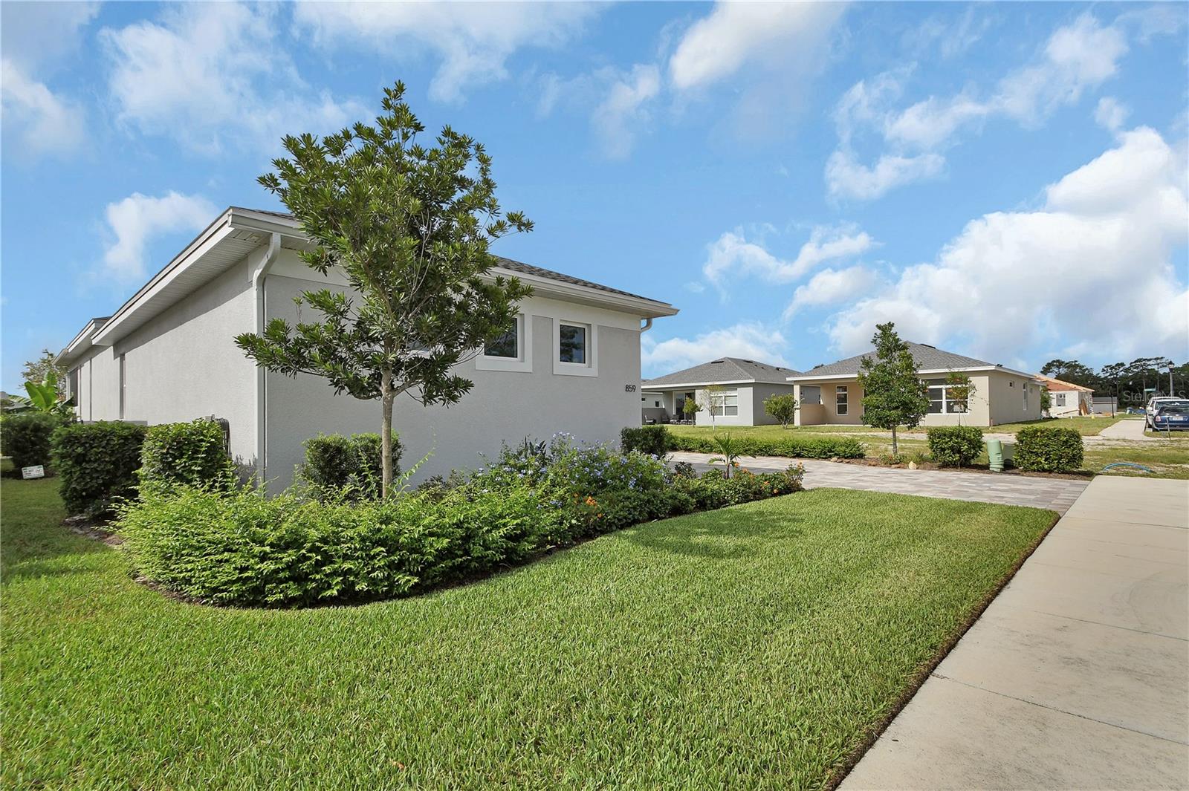
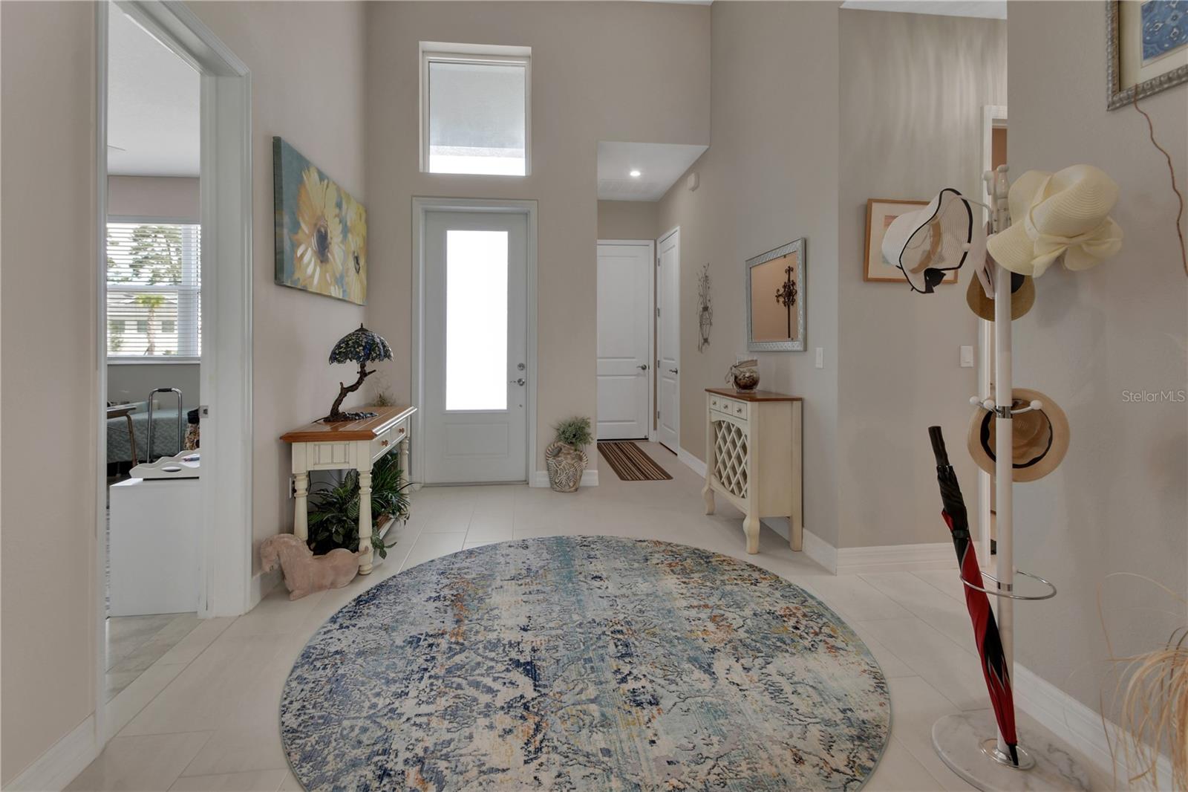
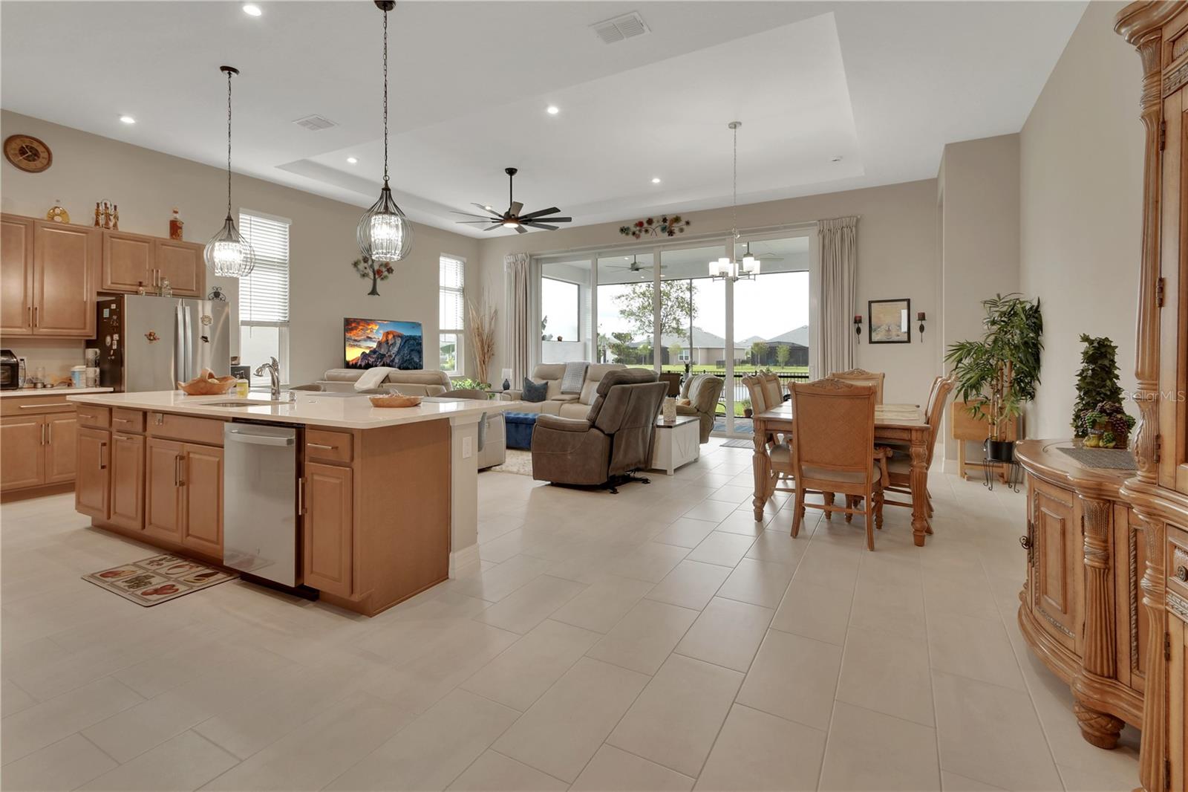
This 3 bedroom, 3 bathroom home in Victoria Reserve is practically brand new and feels like a model. There are TONS of upgrades, but along the many are tray ceilings in the master, living room and foyer, upgraded 9.4ft frosted glass front door, 2 master suites, a micro office set up off the master closet, upgraded cabinetry with quartz countertops, 16 foot triple slider doors, a large covered and screened in lanai, and a fenced yard with 3 gates! The owners suite features carpet flooring in the bedroom, tile in the bathroom, a walk shower, dual sinks, walk in closet and micro office. Master Suite #2 features a walk in closet as well as a seamless, walk in shower. The feel when you walk into this home is amazing! It has tons of natural light and a beautiful view of the lanai and pond. In the spring you can open the triple sliders and have full access to you screened in area that is also set up for an outdoor kitchen with a Florida window. With the upgrades this home has to offer you can't beat this over new construction!

Save
Ask
Tour
Hide
Share
Listing Snapshot
Price 
$550,000
Days On Site 
1 Day
Bedrooms 
3
Inside Area (SqFt) 
2,178 sqft
Total Baths 
2
Full Baths 
2
Partial Baths 
N/A
Lot Size 
0.15 Acres
Year Built 
2025
MLS® Number 
V4951109
Status 
Active
Property Tax 
$1,312
HOA/Condo/Coop Fees 
$245 monthly
Sq Ft Source 
Public Records
Friends & Family
Recent Activity
3 hours agoListing updated with changes from the MLS®
yesterdayListing first seen on site
General Features
Acres 
0.15
Attached Garage 
Yes
Direction Faces 
North
Foundation 
Slab
Garage 
Yes
Garage Spaces 
2
Levels 
One
Parking 
Attached
Pets 
Yes
Property Sub Type 
Single Family Residence
Sewer 
Public Sewer
SqFt Total 
3006
Style 
Contemporary
Utilities 
Electricity Connected
Water Source 
Public
Zoning 
RES
Interior Features
Appliances 
DishwasherMicrowaveRangeRange HoodRefrigeratorSolar Hot Water
Cooling 
Central Air
Flooring 
CarpetCeramic Tile
Furnished 
Unfurnished
Heating 
Central
Interior 
Cathedral Ceiling(s)Eat-in KitchenWalk-In Closet(s)
Laundry Features 
InsideLaundry Room
Window Features 
Window CoveringsBlindsShuttersWindow Treatments
Bedroom 3 
Dimensions - 11x12Level - First
Dining Room 
Dimensions - 15x10Level - First
Kitchen 
Dimensions - 16x12Level - First
Living Room 
Dimensions - 15x16Level - First
Master Bedroom 
Dimensions - 15x18Level - First
Primary Bedroom 2 
Dimensions - 12x17Level - First
Save
Ask
Tour
Hide
Share
Exterior Features
Construction Details 
BlockStucco
Exterior 
Rain Gutters
Fencing 
Fenced
Lot Features 
LandscapedWaterfront
Patio And Porch 
CoveredRear PorchScreened
Roof 
Shingle
View 
PondWater
Waterfront 
Yes
Waterfront Features 
Pond
Waterview 
PondWater
Windows/Doors 
Window CoveringsBlindsShuttersWindow Treatments
Community Features
Accessibility Features 
Accessible EntranceAccessible Full BathGrip-Accessible Features
Association Amenities 
ClubhouseFitness CenterPlaygroundPool
Association Fee 
$245.0
Association Fee Frequency 
Monthly
Community Features 
ClubhouseFitness CenterPlaygroundPoolStreet Lights
MLS Area 
32724 - Deland
Township 
17
Financing Terms Available 
CashConventionalFHA
Roads 
Paved
Listing courtesy of SOUTHERN EXCLUSIVE REALTY CORP (386) 804-6673


Listing information is provided by Participants of the Stellar MLS. IDX information is provided exclusively for personal, non-commercial use, and may not be used for any purpose other than to identify prospective properties consumers may be interested in purchasing. Information is deemed reliable but not guaranteed. Properties displayed may be listed or sold by various participants in the MLS Copyright 2026, Stellar MLS.
Last checked: 2026-09-08 10:04 AM EDT


Neighborhood & Commute
Source: Walkscore
Save
Ask
Tour
Hide
Share

Compare listings

Compare