

1806 GLENWOOD OAKS LANEDELAND, FL 32720
Mortgage Calculator
Monthly Payment (Est.)
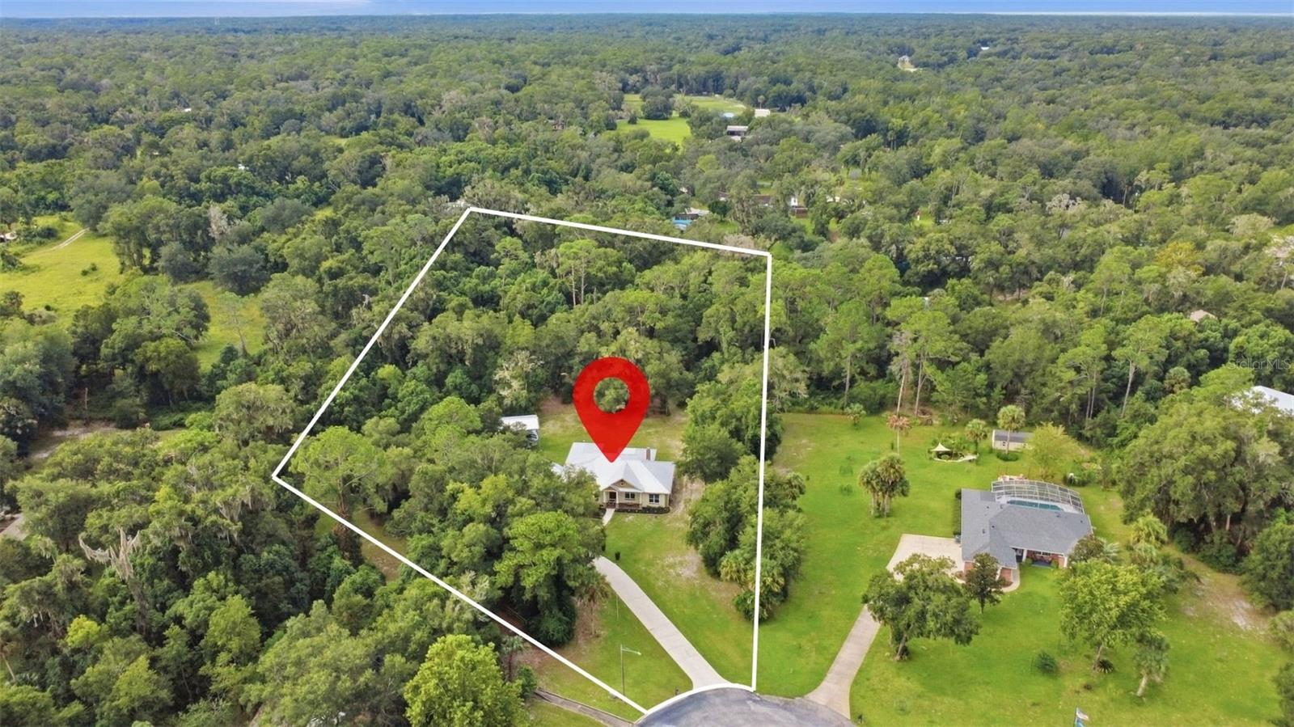
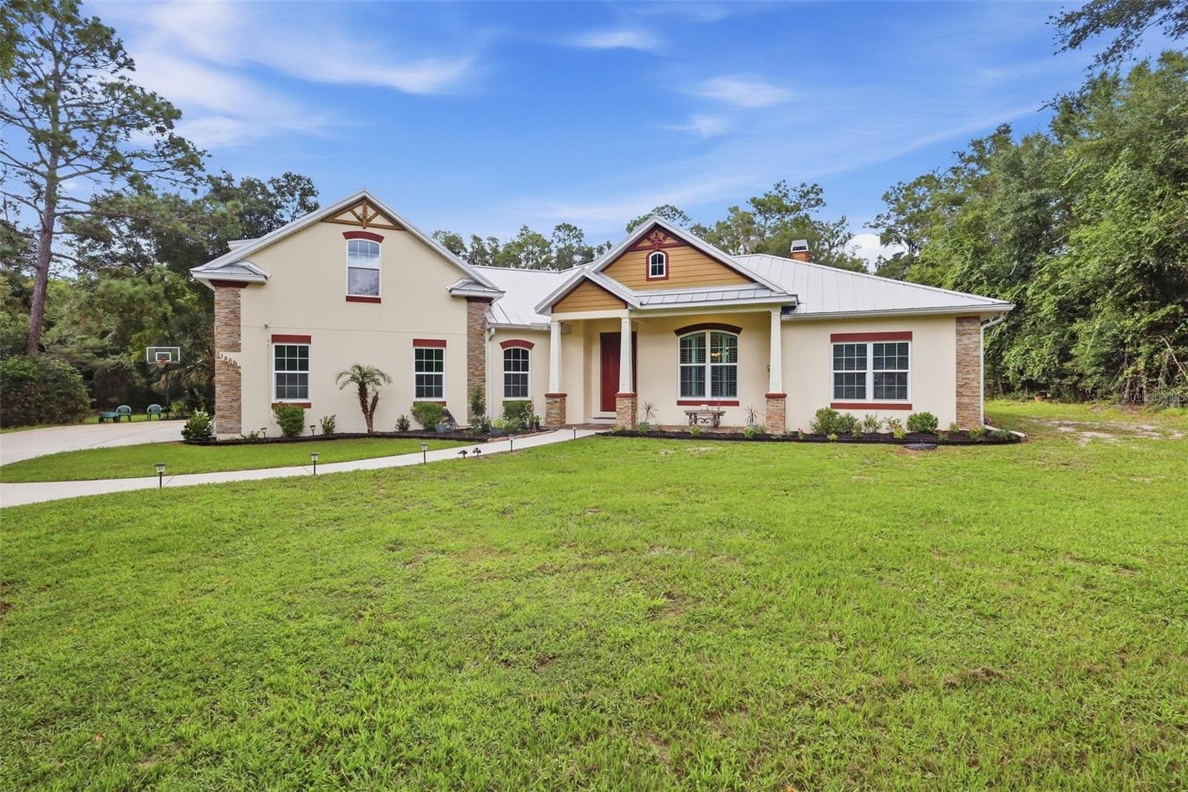
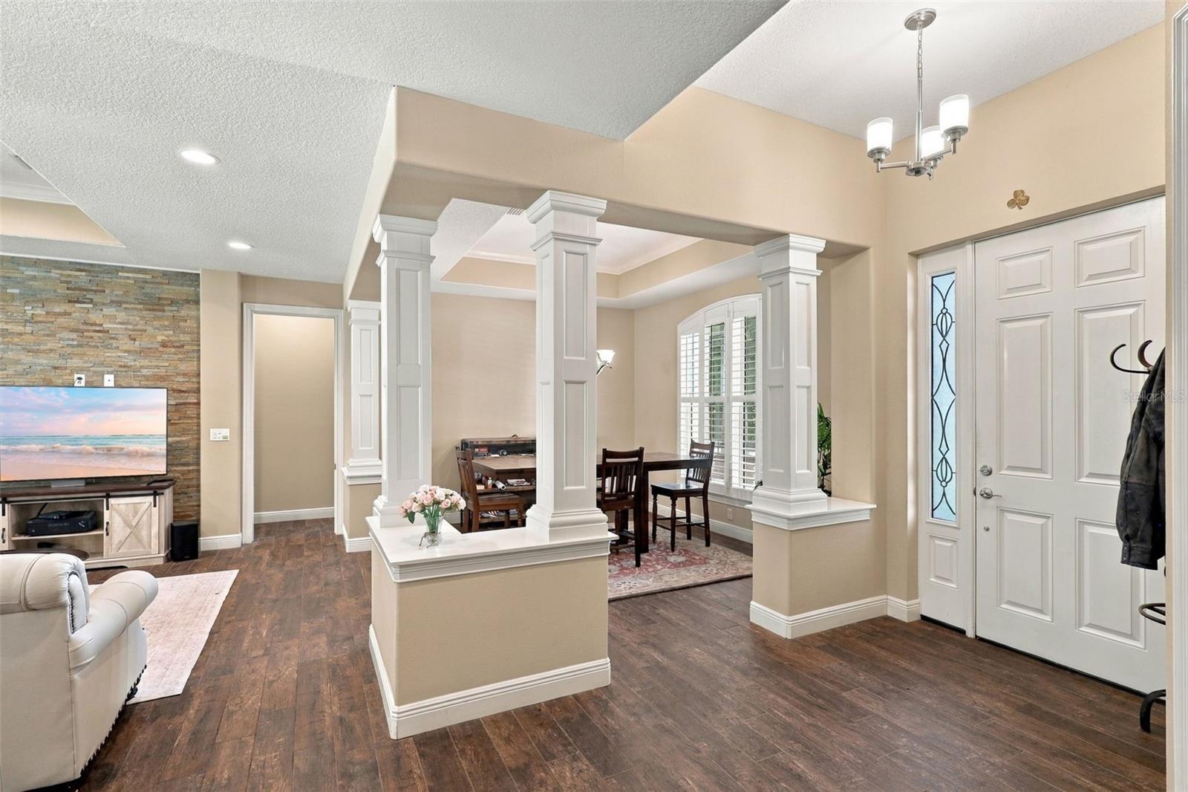
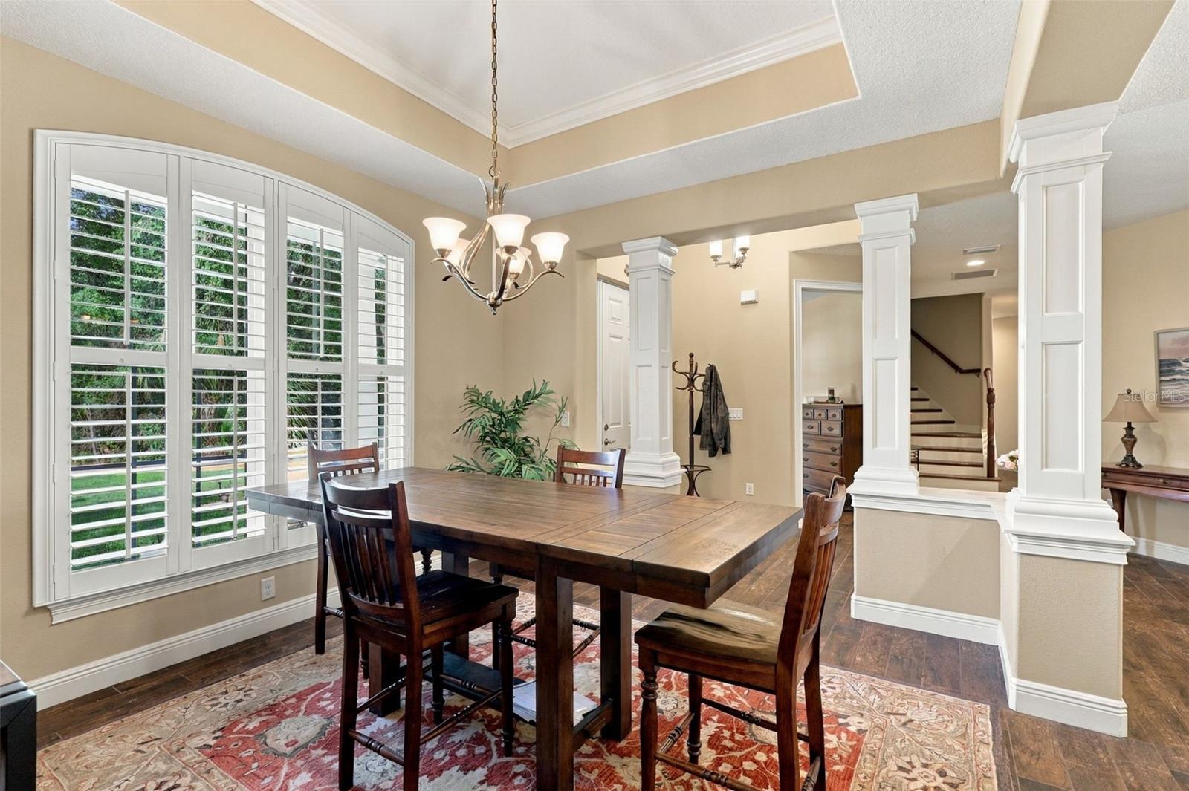
$3,513PRICED TO SELL! THOMAS J MOSCO CUSTOM BUILT HOME | 2.5 ACRES | GATED COMMUNITY | MASSIVE RV PORT If you’ve been looking for space, land, and a home with some serious extras, take a look at this Moscow-built home in gated Glenwood Oaks. Known for their quality construction, Mosco homes have a great reputation, and this one has the solid bones to back it up. This 3-bedroom, 3.5-bath home features a metal roof, wood-look tile throughout most of the main floor, and plantation shutters throughout. The entry opens to a dining area on the right and an office on the left with access to a full bath that also wraps around to the hallway and kitchen area. The main living area has tray ceilings, a gas fireplace, and large sliding doors leading to the screened porch. The kitchen has quartz countertops, a prep island, and a gas stove, with a dinette just off the kitchen. The primary suite includes PVC vinyl flooring, an en-suite bath, two walk-in closets, a large walk-in shower, and a private water closet. Two additional bedrooms are located on the opposite side of the home and share a Jack-and-Jill bathroom. Upstairs, the loft and half bath give you extra space for a game room, guest area, office, or whatever you need. Now for the part RV owners will want to see: the MASSIVE RV PORT HAS TWO 50-AMP HOOKUPS. There is plenty of room for your RV, toys, or other recreational equipment. The 2.5-acre property also includes a shooting range tucked toward the back for those interested in that type of recreation. The property can feel secluded with all the space around you, but you’re still close to life’s basic needs, including shopping, dining, Downtown, and major roadways. CALL FOR A TOUR TODAY!
| 22 hours ago | Listing updated with changes from the MLS® | |
| yesterday | Listing first seen on site |

Listing information is provided by Participants of the Stellar MLS. IDX information is provided exclusively for personal, non-commercial use, and may not be used for any purpose other than to identify prospective properties consumers may be interested in purchasing. Information is deemed reliable but not guaranteed. Properties displayed may be listed or sold by various participants in the MLS Copyright 2026, Stellar MLS.
Last checked: 2026-09-18 10:13 AM EDT


Did you know? You can invite friends and family to your search. They can join your search, rate and discuss listings with you.