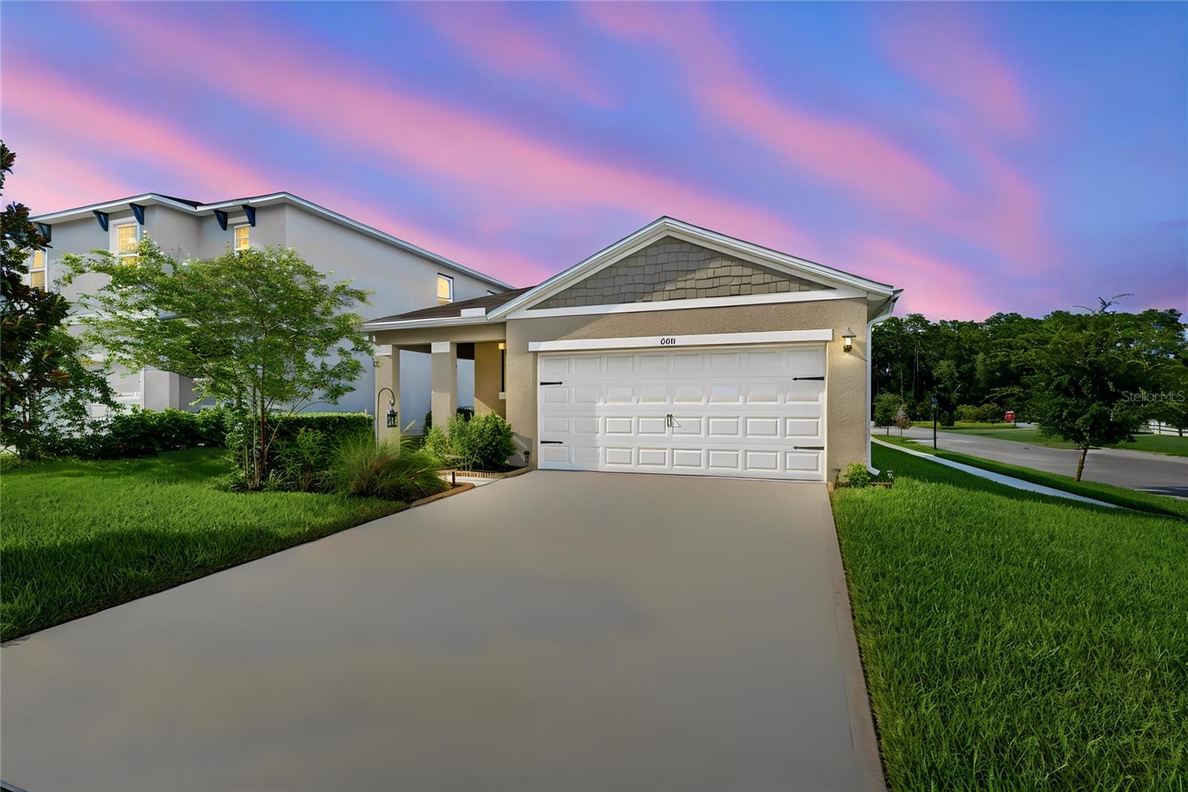
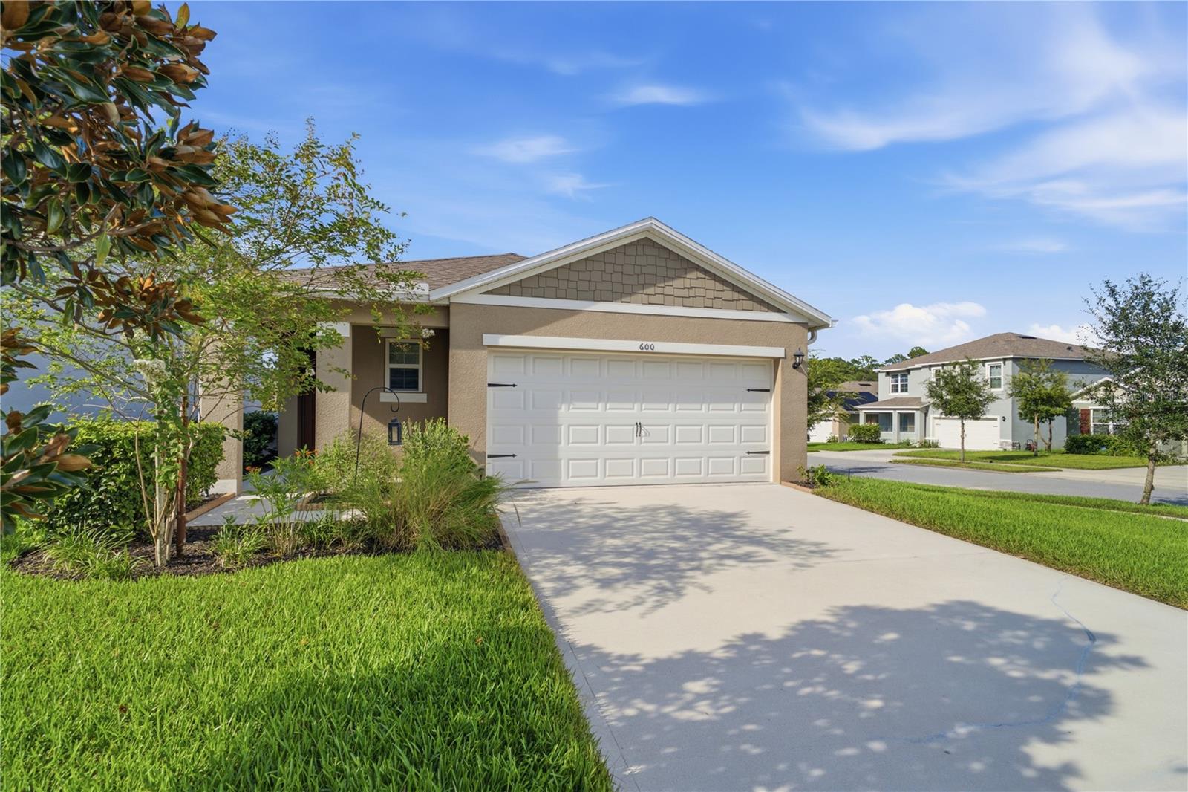
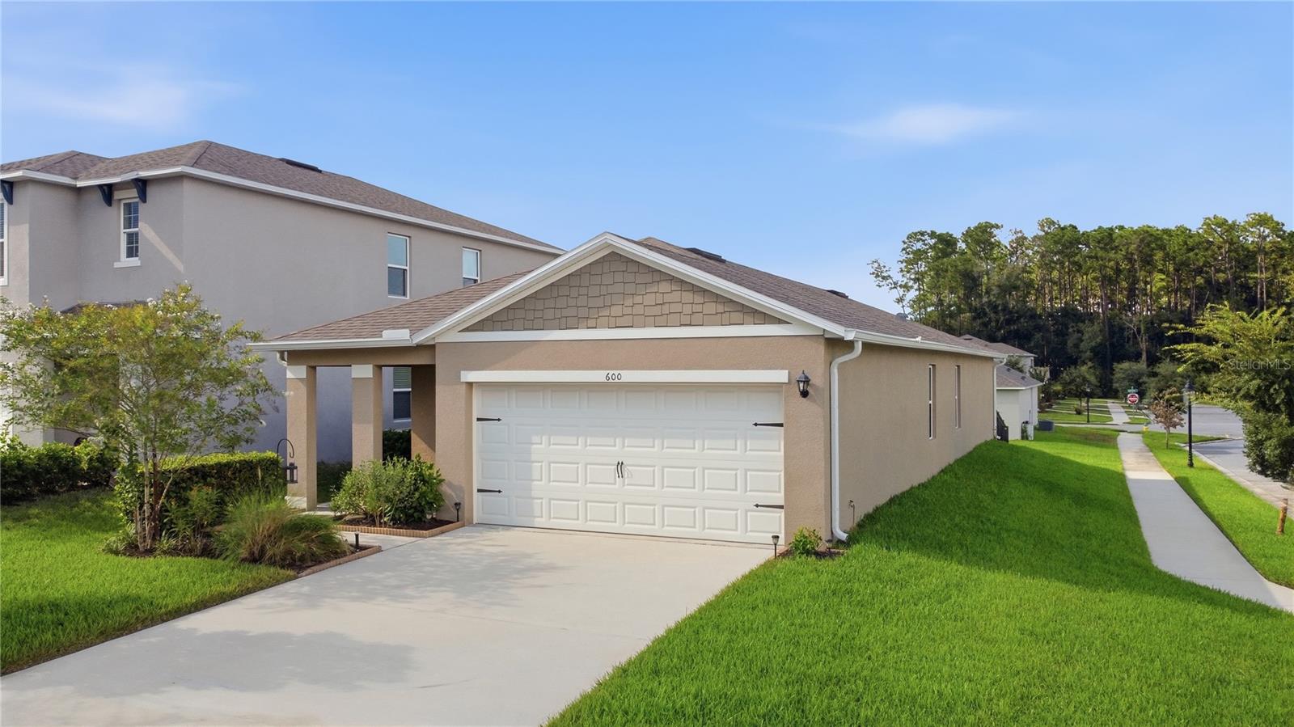
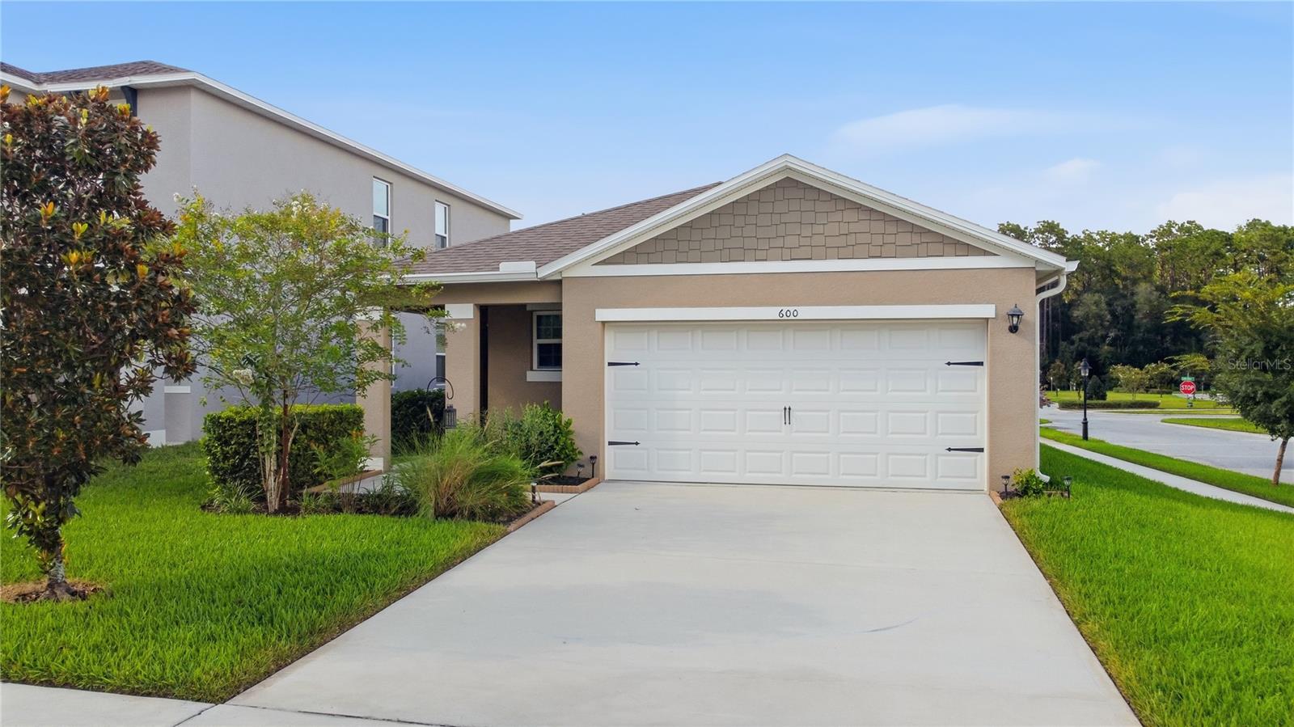
Better than New: Spotless Clean and Move in Ready, PRICED TO SELL, Sellers Job Transfer, only 3 years old and over 53K less than new price. Seller added Fenced Yard, Screen Patio, Gutters, Smart Thermostat set from your phone, Ceiling Fans, Upgraded Refrigerator Glass doors, Ring Doorbell, Security. Built 2023, 3BR 2BA 2Car Garage, HOA offers multiple pools, club houses, trails, fitness centers, playgrounds, HOA fee includes reclaimed water for your lawn, high speed internet, cable tv. Fenced backyard, Corner Lot with off street parking next to house and driveway. Built by D R Horton, Jemison model. Open Floorplan, huge walk in pantry 6'8" x 4'5" Large Kitchen Island, Shaker Cabinets, Bedroom 3 great home office with double doors. Primary Bedroom has Large Walk in Closet 7'7" x 6'11" Large Bath with double sinks and walk in shower. Pets will enjoy the fenced back yard, everyone will love the screened in patio. Audio and Visual Surveillance
Listing Snapshot
Inside Area (SqFt)
1,617 sqft
HOA/Condo/Coop Fees
$265 monthly
Sq Ft Source
Public Records
Recent Activity
| 5 days ago | | Listing updated with changes from the MLS® |
| 6 days ago | | Listing first seen on site |
General Features
Green Energy Efficient
AppliancesThermostatWindows
Parking
DrivewayGarage Door OpenerOff StreetAttached
Property Sub Type
Single Family Residence
Security
Security SystemSecurity System OwnedSmoke Detector(s)
Utilities
Cable AvailableCable ConnectedElectricity ConnectedUnderground UtilitiesWater Connected
Interior Features
Appliances
DishwasherDisposalDryerMicrowaveRangeRefrigeratorWasher
Flooring
CarpetCeramic Tile
Interior
High CeilingsOpen FloorplanStone CountersWalk-In Closet(s)
Laundry Features
InsideLaundry Room
Window Features
Window CoveringsBlindsDrapesInsulated WindowsWindow Treatments
Balcony/Porch/Lanai
Dimensions - 14x10Level - First
Bathroom 3
Dimensions - 10.4x11.9Level - First
Bedroom 2
Dimensions - 10.4x11.2Level - First
Dinette
Dimensions - 17.4x8.2Level - First
Foyer
Dimensions - 15.11x8.5Level - First
Great Room
Dimensions - 13.7x18.2Level - First
Kitchen
Dimensions - 17.4x7.8Level - First
Laundry
Dimensions - 6.5x5.4Level - First
Master Bedroom
Dimensions - 14.1x13.6Level - First
Exterior Features
Construction Details
BlockStucco
Exterior
Private YardRain Gutters
Lot Features
Corner LotLandscapedPaved
Patio And Porch
CoveredFront PorchRear PorchScreened
Windows/Doors
Window CoveringsBlindsDrapesInsulated WindowsWindow Treatments
Community Features
Association Amenities
Cable TVClubhouseFitness CenterParkPlaygroundPoolRecreation FacilitiesTennis Court(s)
Association Fee Frequency
Monthly
Community Features
ClubhouseFitness CenterPlaygroundPoolTennis Court(s)Street Lights
Financing Terms Available
CashConventionalFHAVA Loan
Schools
Elementary SchoolFreedom Elem
Middle SchoolDeland Middle
Listing courtesy of CHARLES RUTENBERG REALTY ORLANDO (386) 801-9300

Listing information is provided by Participants of the Stellar MLS. IDX information is provided exclusively for personal, non-commercial use, and may not be used for any purpose other than to identify prospective properties consumers may be interested in purchasing. Information is deemed reliable but not guaranteed. Properties displayed may be listed or sold by various participants in the MLS Copyright 2026, Stellar MLS.
Last checked: 2026-09-17 09:42 AM EDT
Source: Walkscore